
Search results for "Window overhang" in Home Design Ideas
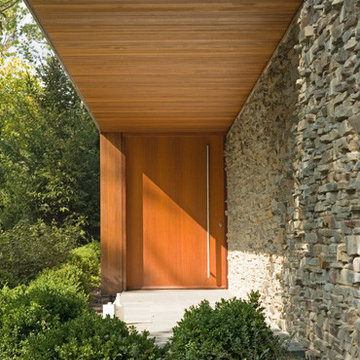
 Thomas Shafer Architects LLC
Steve Hall, Dave Burk@Hedrich Blessing, Doug Snower Photography
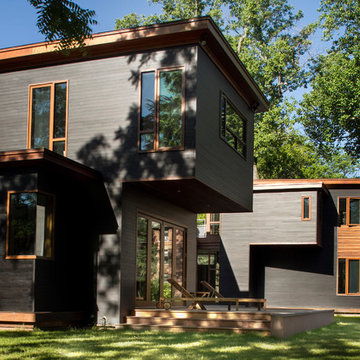
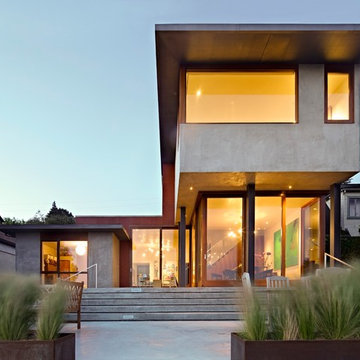
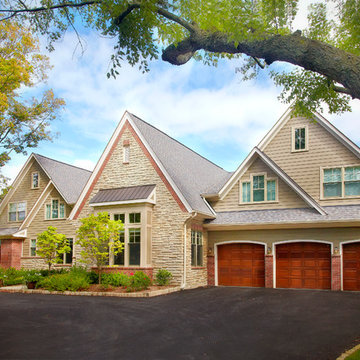
Example of a large minimalist gray two-story mixed siding exterior home design in Chicago
Example of a large minimalist gray two-story mixed siding exterior home design in Chicago

 Brandon Architects, Inc.
Jeri Koegel
Example of a beach style three-story exterior home design in Orange County
Example of a beach style three-story exterior home design in Orange County
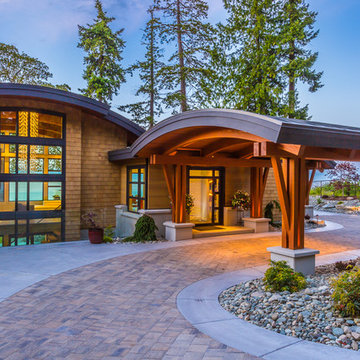
 Keith Baker Design Inc.
Artez Photography
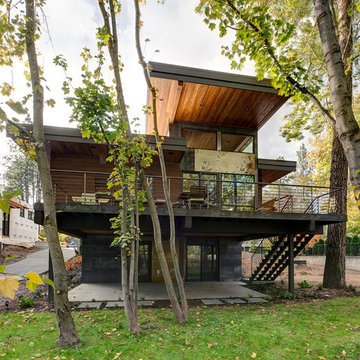
Example of a brown two-story wood house exterior design in Vancouver with a shed roof
Example of a brown two-story wood house exterior design in Vancouver with a shed roof
Find the right local pro for your project
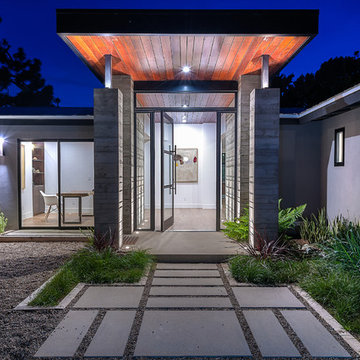
 KW Designs
Chipper Hatter Photography
Inspiration for a large contemporary entryway remodel in San Diego with a glass front door
Inspiration for a large contemporary entryway remodel in San Diego with a glass front door
 R Faucett Construction
Example of a large minimalist gray two-story mixed siding flat roof design in New York
 Häcker Greenwich
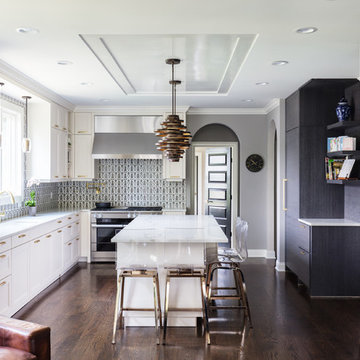
Example of a transitional l-shaped dark wood floor and brown floor open concept kitchen design in New York with an undermount sink, recessed-panel cabinets, white cabinets, multicolored backsplash, stainless steel appliances, an island and white countertops

Sponsored
Sunbury, OH

J.Holderby - Renovations
Franklin County's Leading General Contractors - 2X Best of Houzz!
 Stephenson Design Collective
Miguel Edwards Photography

Inspiration for a large contemporary gray three-story metal flat roof remodel in Seattle
Inspiration for a large contemporary gray three-story metal flat roof remodel in Seattle

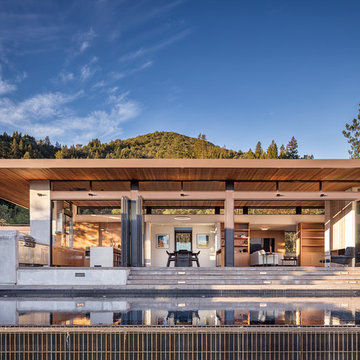


 Trickle Creek Designer Homes
Our take on the Modern Farmhouse!
Example of a large cottage white two-story concrete fiberboard exterior home design in Calgary
Example of a large cottage white two-story concrete fiberboard exterior home design in Calgary

 David Pool Architecture pllc
Photo by Dan Tyrpak photographic
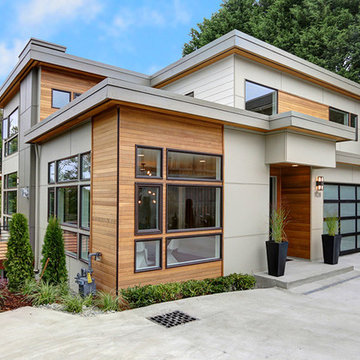

Large modern gray one-story mixed siding exterior home idea in Seattle
Large modern gray one-story mixed siding exterior home idea in Seattle

Sponsored
Columbus, OH

Hope Restoration & General Contracting
Columbus Design-Build, Kitchen & Bath Remodeling, Historic Renovations

 JMS Architects

Example of a trendy backyard patio design in Austin with a fire pit and a roof extension

 aARts William Dale Brantley Architects
Renovation of a 1950's tract home into a stunning masterpiece. Matte lacquer finished cabinets with deep charcoal which coordinates with the dark waterfall stone on the living room end of the duplex.


Sponsored
Columbus, OH
Hope Restoration & General Contracting
Columbus Design-Build, Kitchen & Bath Remodeling, Historic Renovations
 Bradley M. Jones Photography
Bradley Jones

Small mountain style one-story exterior home photo in Portland Maine with a shed roof
Small mountain style one-story exterior home photo in Portland Maine with a shed roof

 GAYLA BECHTOL ARCHITECT
This photo captures the welcoming entryway of the Renovation/Additions in Northern New Mexico project by Gayla Bechtol Architect:
Handcrafted details: The carved wood front door and exposed log columns emphasize craftsmanship rooted in regional traditions.
Stone foundation and steps: Locally sourced stone grounds the structure in its landscape, providing both durability and textural richness.
Stucco walls with bright accents: The warm adobe-toned plaster contrasts beautifully with the bold blue window trim, adding a touch of vibrancy.
Curved portal roofline: The sweeping porch roof softens the geometry and creates an inviting flow, blending protection with elegance.
Integration with site: Natural flagstone paving and native plantings transition seamlessly from the home to the garden, reinforcing the home’s dialogue with nature.
This entryway embodies the essence of Northern New Mexico architecture—rooted in place, handcrafted, and deeply connected to its environment.
Project by Gayla Bechtol


25