
Search results for "Window overhang" in Home Design Ideas



 Cuppett Kilpatrick Architecture + Interior Design
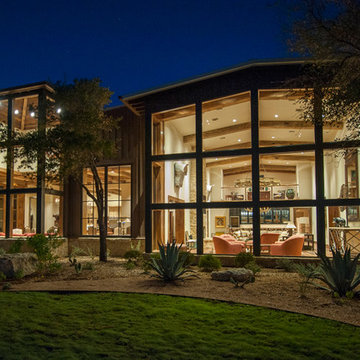
White Oak screen and planks for doors. photo by Whit Preston
1960s concrete floor entryway photo in Austin with white walls and a medium wood front door
1960s concrete floor entryway photo in Austin with white walls and a medium wood front door
Find the right local pro for your project
 Peter Lyons Photography
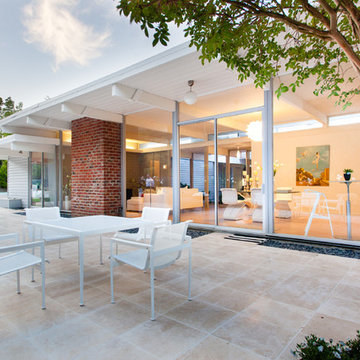
A beautiful Eichler home in Marin County, CA, renovated and represented by Marika Sakellariou.
Photo by Peter Lyons Photography
Example of a mid-century modern backyard patio design in San Francisco with no cover
Example of a mid-century modern backyard patio design in San Francisco with no cover





Sponsored
Columbus, OH

Hope Restoration & General Contracting
Columbus Design-Build, Kitchen & Bath Remodeling, Historic Renovations
 User
UserRaul J. Garcia | Photography Architectural

Inspiration for a contemporary u-shaped kitchen remodel in Denver with a double-bowl sink, flat-panel cabinets, dark wood cabinets, stainless steel appliances and an island
Inspiration for a contemporary u-shaped kitchen remodel in Denver with a double-bowl sink, flat-panel cabinets, dark wood cabinets, stainless steel appliances and an island
 Cabry Design LLC

Example of a large classic galley light wood floor open concept kitchen design in Other with an undermount sink, beaded inset cabinets, white cabinets, quartzite countertops, white backsplash, subway tile backsplash, stainless steel appliances and a peninsula
 DESIGN GUILD HOMES

Inspiration for a contemporary entryway remodel in Seattle with a dark wood front door
 Ehrhard Construction Group
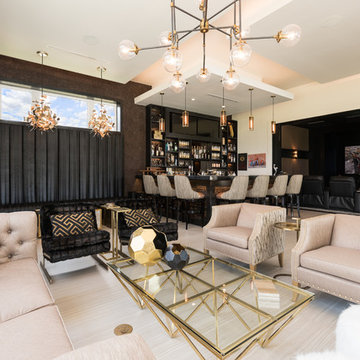
Inspiration for a contemporary living room remodel in Orlando with no fireplace and no tv
 Pike Properties

Country blue two-story mixed siding exterior home photo in Charlotte with a shingle roof
 Everyday Interior Design
Kelli Kroneberger
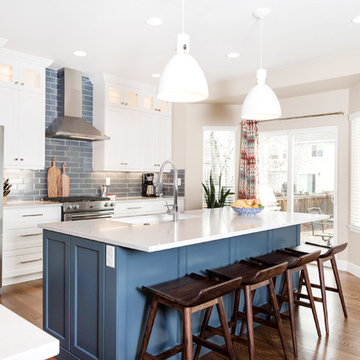
Inspiration for a transitional l-shaped dark wood floor and brown floor kitchen remodel in Denver with an undermount sink, shaker cabinets, white cabinets, gray backsplash, subway tile backsplash, stainless steel appliances and an island
Inspiration for a transitional l-shaped dark wood floor and brown floor kitchen remodel in Denver with an undermount sink, shaker cabinets, white cabinets, gray backsplash, subway tile backsplash, stainless steel appliances and an island


 Andrea Swan - Swan Architecture
LANDMARK PHOTOGRAPHY

Beach style gray two-story exterior home photo in Minneapolis with a shingle roof
Beach style gray two-story exterior home photo in Minneapolis with a shingle roof
 MAK Construction

Open space, wood floors, low E glass
Large trendy open concept light wood floor living room photo in Phoenix with white walls, a ribbon fireplace, a stone fireplace, no tv and a music area
Large trendy open concept light wood floor living room photo in Phoenix with white walls, a ribbon fireplace, a stone fireplace, no tv and a music area
 Hudson Construction Group

Inspiration for a transitional entryway remodel in Dallas with white walls and a glass front door
 Robbins Architecture
Steve Hall @ Hall + Merrick

Modern white two-story stone exterior home idea in Chicago
Modern white two-story stone exterior home idea in Chicago

Sponsored
Columbus, OH
Hope Restoration & General Contracting
Columbus Design-Build, Kitchen & Bath Remodeling, Historic Renovations

 Josh Blumer :: AB design studio, inc.
1950’s mid century modern hillside home.
full restoration | addition | modernization.
board formed concrete | clear wood finishes | mid-mod style.
Photography ©Ciro Coelho/ArchitecturalPhoto.com

 Studio 6 Architects

Street view from the front of the home

Large transitional beige two-story mixed siding exterior home idea in Orange County
Large transitional beige two-story mixed siding exterior home idea in Orange County
26