
Search results for "Window overhang" in Home Design Ideas
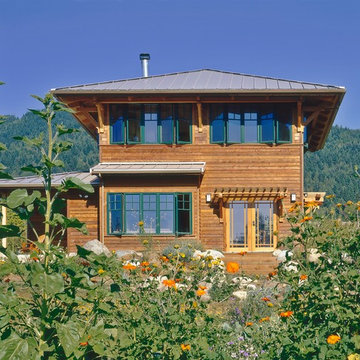
 Greg Robinson Architect
A simple 1600 square foot 3 bedroom house located in apple orchard cascade joinery
Arts and crafts wood exterior home photo in Seattle with a hip roof
Arts and crafts wood exterior home photo in Seattle with a hip roof

 Aaron Fine Architectural Photographer
Example of a mountain style brown two-story wood house exterior design in Other with a hip roof and a shingle roof

Find the right local pro for your project
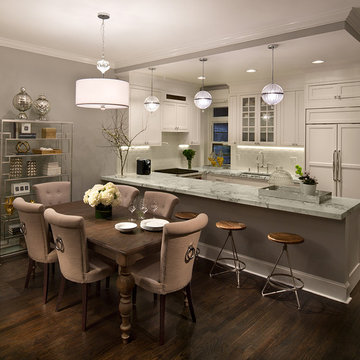
 Curated Nest
Craig Denis Photography
Transitional u-shaped dark wood floor eat-in kitchen photo in New York with an undermount sink, shaker cabinets, white cabinets, white backsplash and paneled appliances
Transitional u-shaped dark wood floor eat-in kitchen photo in New York with an undermount sink, shaker cabinets, white cabinets, white backsplash and paneled appliances
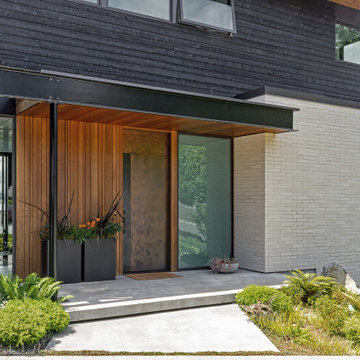


 Carlton Edwards

This modern lake house is located in the foothills of the Blue Ridge Mountains. The residence overlooks a mountain lake with expansive mountain views beyond. The design ties the home to its surroundings and enhances the ability to experience both home and nature together. The entry level serves as the primary living space and is situated into three groupings; the Great Room, the Guest Suite and the Master Suite. A glass connector links the Master Suite, providing privacy and the opportunity for terrace and garden areas.
Won a 2013 AIANC Design Award. Featured in the Austrian magazine, More Than Design. Featured in Carolina Home and Garden, Summer 2015.

 In Site Designs
Example of a transitional l-shaped dark wood floor and brown floor kitchen design in Other with a farmhouse sink, shaker cabinets, white cabinets, white backsplash, brick backsplash, stainless steel appliances, an island, marble countertops and gray countertops



 Carl Mattison Design
Danish l-shaped light wood floor kitchen photo in Atlanta with a farmhouse sink, flat-panel cabinets, gray cabinets, stainless steel appliances, an island and white countertops

 Matthew Gallant Photography
Matthew Gallant
Trendy three-story mixed siding townhouse exterior photo in Seattle
Trendy three-story mixed siding townhouse exterior photo in Seattle

 Zimmerman Miller Montanari
Bruce Damonte
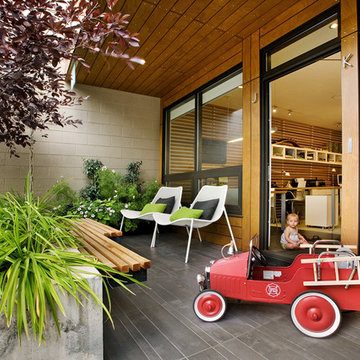
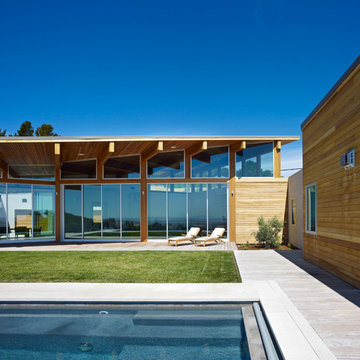
Large trendy courtyard patio photo in San Francisco with decking and no cover
Large trendy courtyard patio photo in San Francisco with decking and no cover
 KITCHEN AND BATH WORLD, INC

Traditional raised panel white cabinetry featuring oiled rubbed bronze details
Kitchen - mid-sized traditional l-shaped dark wood floor kitchen idea with an undermount sink, white cabinets, granite countertops, white backsplash, an island and subway tile backsplash
Kitchen - mid-sized traditional l-shaped dark wood floor kitchen idea with an undermount sink, white cabinets, granite countertops, white backsplash, an island and subway tile backsplash
 Surround Architecture, Inc.
Dale R. Hubbard
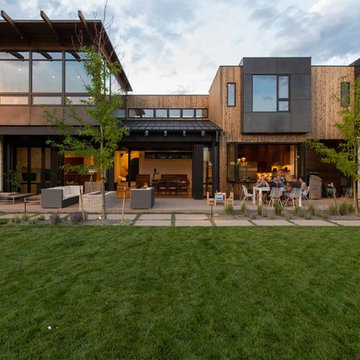
Inspiration for a contemporary two-story wood flat roof remodel in Denver
Inspiration for a contemporary two-story wood flat roof remodel in Denver

Sponsored
Delaware, OH

Buckeye Basements, Inc.
Central Ohio's Basement Finishing ExpertsBest Of Houzz '13-'21
 Isla Homes
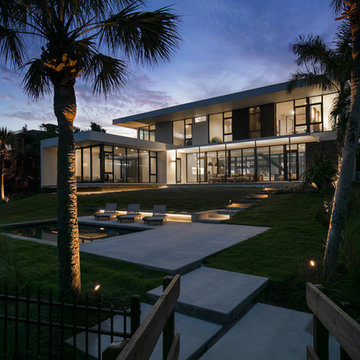
SeaThru is a new, waterfront, modern home. SeaThru was inspired by the mid-century modern homes from our area, known as the Sarasota School of Architecture.
This homes designed to offer more than the standard, ubiquitous rear-yard waterfront outdoor space. A central courtyard offer the residents a respite from the heat that accompanies west sun, and creates a gorgeous intermediate view fro guest staying in the semi-attached guest suite, who can actually SEE THROUGH the main living space and enjoy the bay views.
Noble materials such as stone cladding, oak floors, composite wood louver screens and generous amounts of glass lend to a relaxed, warm-contemporary feeling not typically common to these types of homes.
Photos by Ryan Gamma Photography

 Holcombe Doors and Windows
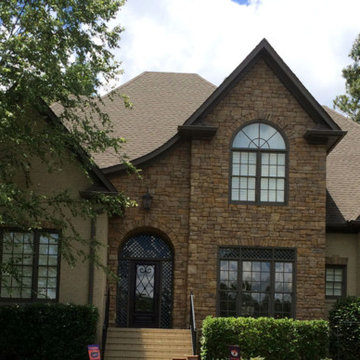
Inspiration for a mid-sized timeless beige two-story mixed siding house exterior remodel in Birmingham with a hip roof and a shingle roof

 Kurt Baum Architects
Steve Henke
Inspiration for a timeless white two-story wood gable roof remodel in Minneapolis
Inspiration for a timeless white two-story wood gable roof remodel in Minneapolis

Sponsored
Westerville, OH

Custom Home Works
Franklin County's Award-Winning Design, Build and Remodeling Expert
 Metropolitan Custom Homes
tkimages.com

Example of a large trendy l-shaped medium tone wood floor and brown floor eat-in kitchen design in Houston with a farmhouse sink, flat-panel cabinets, white cabinets, brown backsplash, an island, granite countertops, glass sheet backsplash and stainless steel appliances
Example of a large trendy l-shaped medium tone wood floor and brown floor eat-in kitchen design in Houston with a farmhouse sink, flat-panel cabinets, white cabinets, brown backsplash, an island, granite countertops, glass sheet backsplash and stainless steel appliances
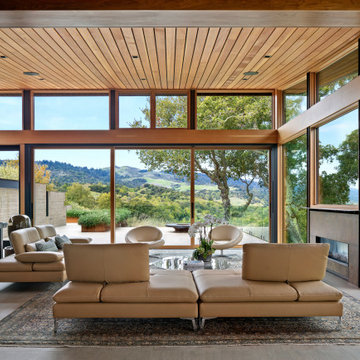
Living room - huge contemporary formal and open concept gray floor and wood wall living room idea in San Francisco with brown walls, a ribbon fireplace, a metal fireplace and no tv
 O B Laurent Construction
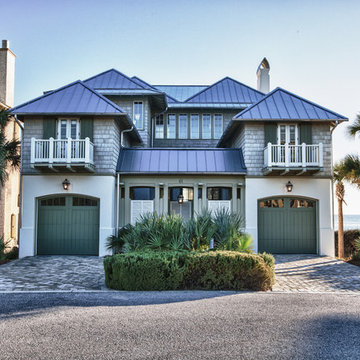
Example of a beach style beige two-story wood exterior home design in Miami with a hip roof
24