
Search results for "Window overhang" in Home Design Ideas
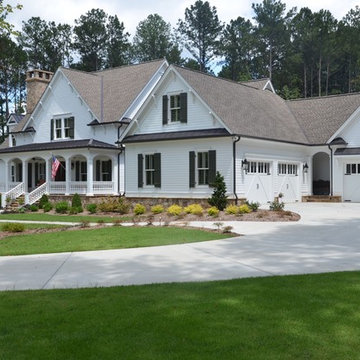
 JD Helton HOMES
Inspiration for a large cottage white two-story vinyl exterior home remodel in Atlanta with a shingle roof

 Traver Construction, Inc.
Mid-sized elegant l-shaped travertine floor eat-in kitchen photo in Dallas with recessed-panel cabinets, beige cabinets, green backsplash, subway tile backsplash, stainless steel appliances and an island

Find the right local pro for your project

 Lovas Architects LLC
Melani Lust Photography
Example of a classic white two-story mixed siding house exterior design in New York with a hip roof
Example of a classic white two-story mixed siding house exterior design in New York with a hip roof

 Lakeview Homes LLC
Inspiration for a huge transitional red two-story brick house exterior remodel in Chicago with a hip roof and a shingle roof

 Square Construction
Example of a mid-sized transitional u-shaped dark wood floor eat-in kitchen design in Austin with a farmhouse sink, white cabinets, blue backsplash, glass sheet backsplash, stainless steel appliances, an island, shaker cabinets and solid surface countertops


Sponsored
Columbus, OH

Hope Restoration & General Contracting
Columbus Design-Build, Kitchen & Bath Remodeling, Historic Renovations

 Hardwood Bargains
Walk on sunshine with Skyline Floorscapes' Ivory White Oak. This smooth operator of floors adds charm to any room. Its delightfully light tones will have you whistling while you work, play, or relax at home.
This amazing reclaimed wood style is a perfect environmentally-friendly statement for a modern space, or it will match the design of an older house with its vintage style. The ivory color will brighten up any room.
This engineered wood is extremely strong with nine layers and a 3mm wear layer of White Oak on top. The wood is handscraped, adding to the lived-in quality of the wood. This will make it look like it has been in your home all along.
Each piece is 7.5-in. wide by 71-in. long by 5/8-in. thick in size. It comes with a 35-year finish warranty and a lifetime structural warranty.
This is a real wood engineered flooring product made from white oak. It has a beautiful ivory color with hand scraped, reclaimed planks that are finished in oil. The planks have a tongue & groove construction that can be floated, glued or nailed down.

 NSPJ Architects

House designed for a steeply sloping site. While formal in design, this home, with a strong relationship to the swimming pool and outdoor, offers informal and formal spaces both inside and out. The traditional detailing is an example of a high order Georgian design. NSPJ Architects

 balance design studio
Jeff Roberts Imaging
Inspiration for a mid-sized timeless l-shaped light wood floor and brown floor eat-in kitchen remodel in Portland Maine with a farmhouse sink, glass-front cabinets, white cabinets, stainless steel appliances, an island, granite countertops and window backsplash
Inspiration for a mid-sized timeless l-shaped light wood floor and brown floor eat-in kitchen remodel in Portland Maine with a farmhouse sink, glass-front cabinets, white cabinets, stainless steel appliances, an island, granite countertops and window backsplash
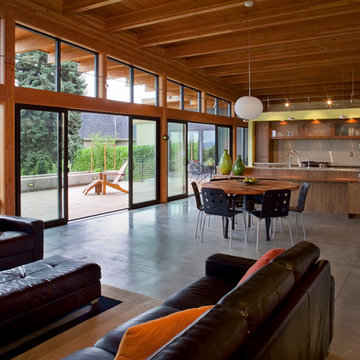

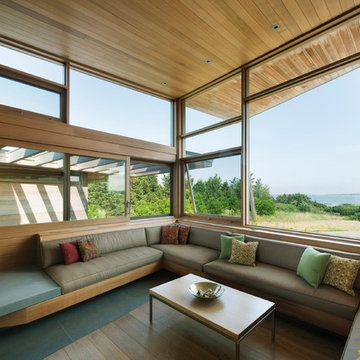



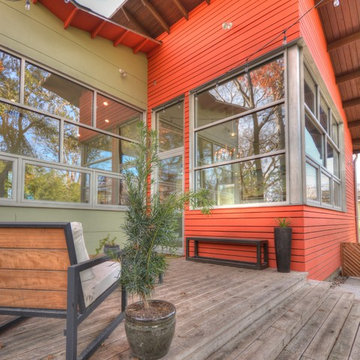
 Studio Kohlhaas
Photo Credit: Chris Diaz

Minimalist backyard deck photo in Austin with a roof extension
Minimalist backyard deck photo in Austin with a roof extension
 Assured Corporation
Fleetwood Windows and Doors
Photo by: Steve Hall - Hedrich Blessing
Architect: Wheeler Kearns Architects
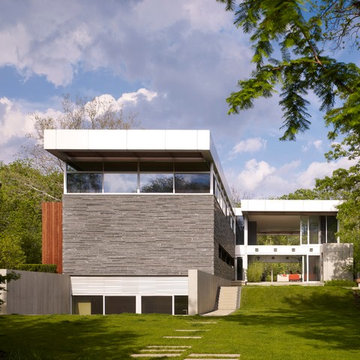
Minimalist three-story flat roof photo in Chicago
Minimalist three-story flat roof photo in Chicago
 Akar ARchiTecture
Farshid Assassi
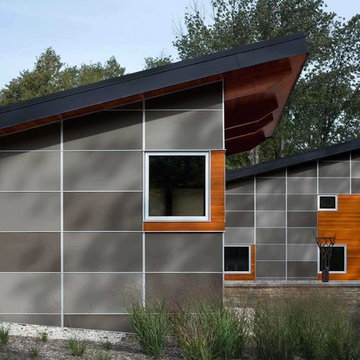
Example of a large trendy one-story wood exterior home design in Cedar Rapids with a shed roof
Example of a large trendy one-story wood exterior home design in Cedar Rapids with a shed roof
 SB Architects
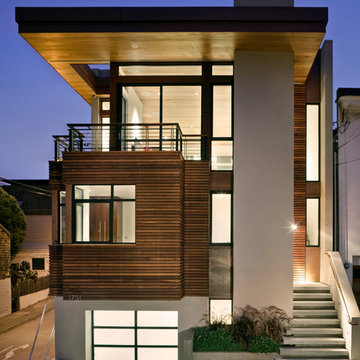
This urban residence in San Francisco was designed by SB Architects' Vice President and Principal Bruce Wright as his family residence. Photographer: Bruce Damonte

Sponsored
Fredericksburg, OH

High Point Cabinets
Columbus' Experienced Custom Cabinet Builder | 4x Best of Houzz Winner
 Lark Architecture

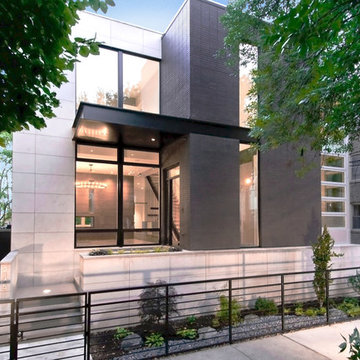
The exterior of the home is an extension of the modern precision evident on the interior. Planes of stacked limestone, dark brick, and a daring cantilevered steel awning create a strong composition that hints at the detail and aesthetics beyond the front door.

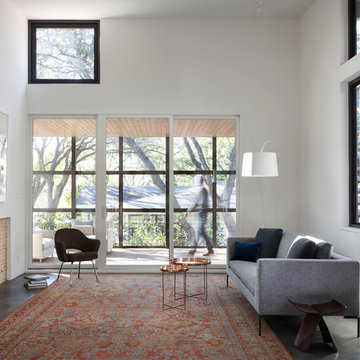
 Cuppett Kilpatrick Architecture + Interior Design
photo by Whit Preston
Inspiration for a mid-century modern living room remodel in Austin with white walls
Inspiration for a mid-century modern living room remodel in Austin with white walls
28