
Search results for "Window overhang" in Home Design Ideas
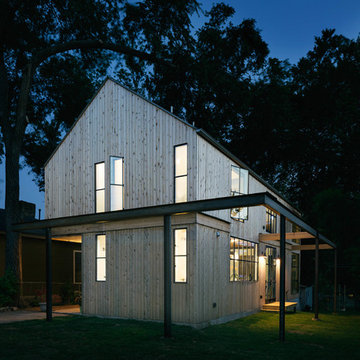

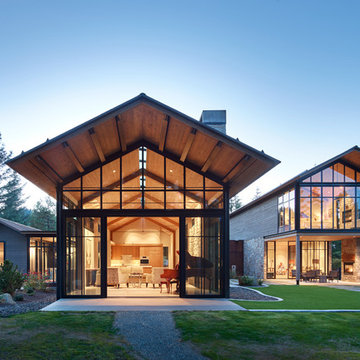
 Merle Inc.
Kevin Scott
Inspiration for a contemporary gray two-story mixed siding exterior home remodel in Seattle
Inspiration for a contemporary gray two-story mixed siding exterior home remodel in Seattle

 TLC Gardens
Side view of the backyard
Inspiration for a modern full sun backyard gravel formal garden in Denver with a fire pit.
Inspiration for a modern full sun backyard gravel formal garden in Denver with a fire pit.
Find the right local pro for your project
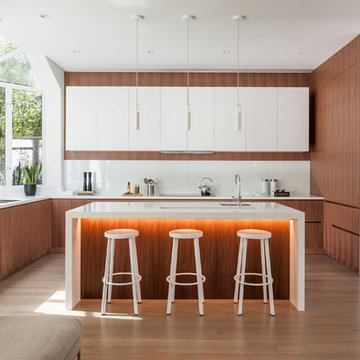
 User
UserJacob Elliott
Large trendy u-shaped light wood floor open concept kitchen photo in San Francisco with an undermount sink, flat-panel cabinets, medium tone wood cabinets, quartzite countertops, white backsplash, stone slab backsplash and an island
Large trendy u-shaped light wood floor open concept kitchen photo in San Francisco with an undermount sink, flat-panel cabinets, medium tone wood cabinets, quartzite countertops, white backsplash, stone slab backsplash and an island
 Cushing Terrell

Large trendy medium tone wood floor kitchen/dining room combo photo in Other with white walls

 Dream Kitchens, Inc.
The goal of the project was to create a more functional kitchen, but to remodel with an eco-friendly approach. To minimize the waste going into the landfill, all the old cabinetry and appliances were donated, and the kitchen floor was kept intact because it was in great condition. The challenge was to design the kitchen around the existing floor and the natural soapstone the client fell in love with. The clients continued with the sustainable theme throughout the room with the new materials chosen: The back splash tiles are eco-friendly and hand-made in the USA.. The custom range hood was a beautiful addition to the kitchen. We maximized the counter space around the custom sink by extending the integral drain board above the dishwasher to create more prep space. In the adjacent laundry room, we continued the same color scheme to create a custom wall of cabinets to incorporate a hidden laundry shoot, and dog area. We also added storage around the washer and dryer including two different types of hanging for drying purposes.


Sponsored
Sunbury, OH

J.Holderby - Renovations
Franklin County's Leading General Contractors - 2X Best of Houzz!
 McRae Lambert Dunn
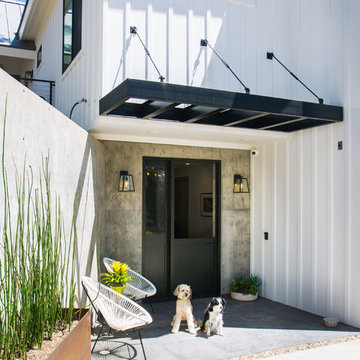
Inspiration for a mid-sized transitional white two-story wood exterior home remodel in Orange County with a metal roof
 mfm design group
Matthew Manuel

Example of a mid-sized cottage white two-story concrete fiberboard exterior home design in Austin with a metal roof
Example of a mid-sized cottage white two-story concrete fiberboard exterior home design in Austin with a metal roof

 Argenta Solutions
Family room - large eclectic open concept carpeted family room idea in Salt Lake City with white walls, a standard fireplace, a stone fireplace and a wall-mounted tv

 ASQUITH Architecture
Photography: Nanne Springer
Example of a danish black three-story flat roof design in Toronto
Example of a danish black three-story flat roof design in Toronto



Sponsored
Columbus, OH

Hope Restoration & General Contracting
Columbus Design-Build, Kitchen & Bath Remodeling, Historic Renovations
 Precision Garage Door of Akron

Inspiration for a mid-sized traditional partial sun front yard concrete paver driveway in Cleveland.
 Carleen Gosney
Caleb Melvin
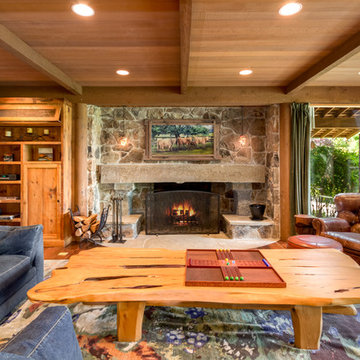
Inspiration for a huge rustic open concept medium tone wood floor family room remodel in Seattle with a standard fireplace, a stone fireplace and no tv
Inspiration for a huge rustic open concept medium tone wood floor family room remodel in Seattle with a standard fireplace, a stone fireplace and no tv

 Marvin
Architect: Blaine Bonadies, Bonadies Architect
Photography By: Jean Allsopp Photography
“Just as described, there is an edgy, irreverent vibe here, but the result has an appropriate stature and seriousness. Love the overscale windows. And the outdoor spaces are so great.”
Situated atop an old Civil War battle site, this new residence was conceived for a couple with southern values and a rock-and-roll attitude. The project consists of a house, a pool with a pool house and a renovated music studio. A marriage of modern and traditional design, this project used a combination of California redwood siding, stone and a slate roof with flat-seam lead overhangs. Intimate and well planned, there is no space wasted in this home. The execution of the detail work, such as handmade railings, metal awnings and custom windows jambs, made this project mesmerizing.
Cues from the client and how they use their space helped inspire and develop the initial floor plan, making it live at a human scale but with dramatic elements. Their varying taste then inspired the theme of traditional with an edge. The lines and rhythm of the house were simplified, and then complemented with some key details that made the house a juxtaposition of styles.
The wood Ultimate Casement windows were all standard sizes. However, there was a desire to make the windows have a “deep pocket” look to create a break in the facade and add a dramatic shadow line. Marvin was able to customize the jambs by extruding them to the exterior. They added a very thin exterior profile, which negated the need for exterior casing. The same detail was in the stone veneers and walls, as well as the horizontal siding walls, with no need for any modification. This resulted in a very sleek look.
MARVIN PRODUCTS USED:
Marvin Ultimate Casement Window
 Black Creek Builders
Treve Johnson

Kitchen - small contemporary u-shaped kitchen idea in San Francisco with an undermount sink, flat-panel cabinets, medium tone wood cabinets, metallic backsplash, mosaic tile backsplash, stainless steel appliances and a peninsula
Kitchen - small contemporary u-shaped kitchen idea in San Francisco with an undermount sink, flat-panel cabinets, medium tone wood cabinets, metallic backsplash, mosaic tile backsplash, stainless steel appliances and a peninsula

Sponsored
Columbus, OH

Wannemacher Interiors
Customized Award-Winning Interior Design Solutions in Franklin Cnty OH
 Swanson Kitchens, Inc.
Brightroom (Marcell Puzsar)
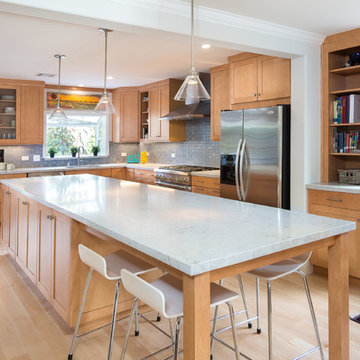
Example of a transitional l-shaped light wood floor and beige floor kitchen design in San Francisco with an undermount sink, shaker cabinets, light wood cabinets, blue backsplash, stainless steel appliances and an island
Example of a transitional l-shaped light wood floor and beige floor kitchen design in San Francisco with an undermount sink, shaker cabinets, light wood cabinets, blue backsplash, stainless steel appliances and an island
 William Kleinschmidt, Architect
Bill Kleinschmidt
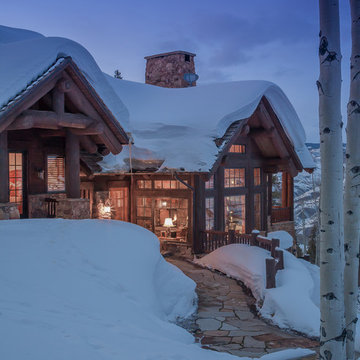
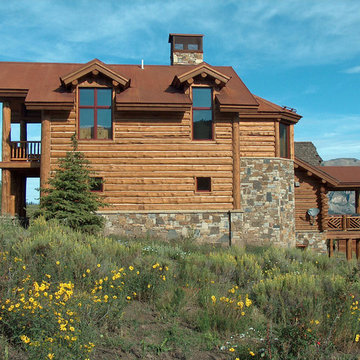
Large mountain style brown two-story wood exterior home photo in Denver with a shingle roof
Large mountain style brown two-story wood exterior home photo in Denver with a shingle roof
 Pella Windows and Doors
Relish the possibilities for your project with Pella® Architect Series® windows and doors.
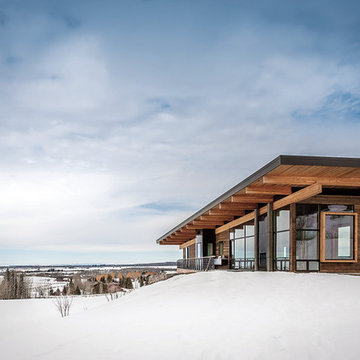
Rustic one-story wood exterior home idea in Other with a shed roof
Rustic one-story wood exterior home idea in Other with a shed roof
23