
Search results for "Window overhang" in Home Design Ideas

 Annie Fair Design
Open concept kitchen - mid-sized transitional l-shaped porcelain tile and beige floor open concept kitchen idea in Charlotte with a farmhouse sink, shaker cabinets, black cabinets, white backsplash, stainless steel appliances, an island, white countertops and quartz countertops
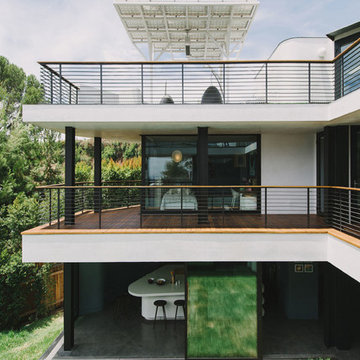
 NEW THEME Inc.
Photo by Alen Lin
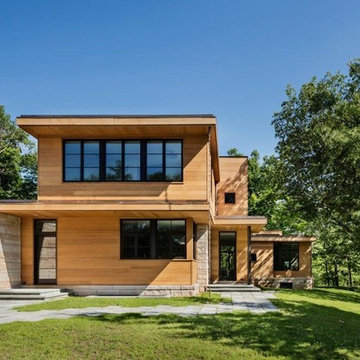
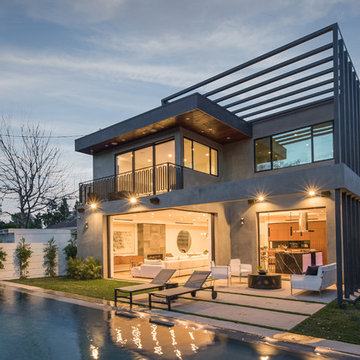
Inspiration for a modern three-story exterior home remodel in Los Angeles
Inspiration for a modern three-story exterior home remodel in Los Angeles
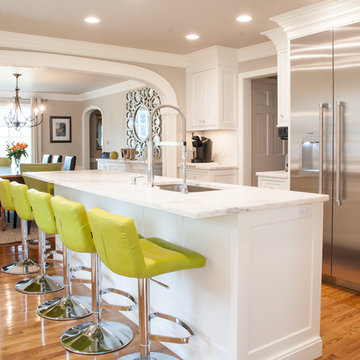
 Plaistow Cabinet
Shiloh Cabinetry. Polar White, Inset
Eat-in kitchen - traditional medium tone wood floor eat-in kitchen idea in Manchester with an undermount sink, shaker cabinets, white cabinets, marble countertops, stainless steel appliances, an island and marble backsplash
Eat-in kitchen - traditional medium tone wood floor eat-in kitchen idea in Manchester with an undermount sink, shaker cabinets, white cabinets, marble countertops, stainless steel appliances, an island and marble backsplash
Find the right local pro for your project

Example of a mid-sized trendy light wood floor and beige floor dining room design in San Francisco with white walls and no fireplace
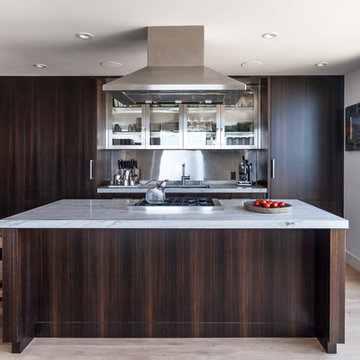
 Kat Alves Photography
Photo: Kat Alves Photography
Architect: Erica Severns
Example of a trendy galley kitchen design in San Francisco with marble countertops, flat-panel cabinets, dark wood cabinets, metallic backsplash and metal backsplash
Example of a trendy galley kitchen design in San Francisco with marble countertops, flat-panel cabinets, dark wood cabinets, metallic backsplash and metal backsplash

 Drewett Works
Designed to embrace an extensive and unique art collection including sculpture, paintings, tapestry, and cultural antiquities, this modernist home located in north Scottsdale’s Estancia is the quintessential gallery home for the spectacular collection within. The primary roof form, “the wing” as the owner enjoys referring to it, opens the home vertically to a view of adjacent Pinnacle peak and changes the aperture to horizontal for the opposing view to the golf course. Deep overhangs and fenestration recesses give the home protection from the elements and provide supporting shade and shadow for what proves to be a desert sculpture. The restrained palette allows the architecture to express itself while permitting each object in the home to make its own place. The home, while certainly modern, expresses both elegance and warmth in its material selections including canterra stone, chopped sandstone, copper, and stucco.
Project Details | Lot 245 Estancia, Scottsdale AZ
Architect: C.P. Drewett, Drewett Works, Scottsdale, AZ
Interiors: Luis Ortega, Luis Ortega Interiors, Hollywood, CA
Publications: luxe. interiors + design. November 2011.
Featured on the world wide web: luxe.daily
Photo by Grey Crawford.






 CLB Architects
Gibeon Photography

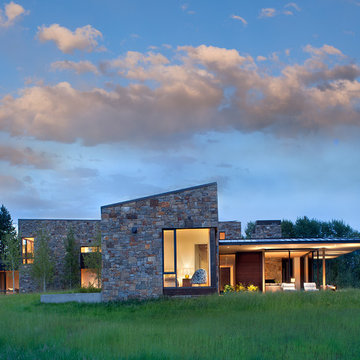
Inspiration for a contemporary one-story stone exterior home remodel in Other with a shed roof
Inspiration for a contemporary one-story stone exterior home remodel in Other with a shed roof
 Bromik Design & Build


The 7th Avenue project is a contemporary twist on a mid century modern design. The home is designed for a professional couple that are well traveled and love the Taliesen west style of architecture. Design oriented individuals, the clients had always wanted to design their own home and they took full advantage of that opportunity. A jewel box design, the solution is engineered entirely to fit their aesthetic for living. Worked tightly to budget, the client was closely involved in every step of the process ensuring that the value was delivered where they wanted it.


 Guy Ayers, Architect
Reverse Shed Eichler

This project is part tear-down, part remodel. The original L-shaped plan allowed the living/ dining/ kitchen wing to be completely re-built while retaining the shell of the bedroom wing virtually intact. The rebuilt entertainment wing was enlarged 50% and covered with a low-slope reverse-shed roof sloping from eleven to thirteen feet. The shed roof floats on a continuous glass clerestory with eight foot transom. Cantilevered steel frames support wood roof beams with eaves of up to ten feet. An interior glass clerestory separates the kitchen and livingroom for sound control. A wall-to-wall skylight illuminates the north wall of the kitchen/family room. New additions at the back of the house add several “sliding” wall planes, where interior walls continue past full-height windows to the exterior, complimenting the typical Eichler indoor-outdoor ceiling and floor planes. The existing bedroom wing has been re-configured on the interior, changing three small bedrooms into two larger ones, and adding a guest suite in part of the original garage. A previous den addition provided the perfect spot for a large master ensuite bath and walk-in closet. Natural materials predominate, with fir ceilings, limestone veneer fireplace walls, anigre veneer cabinets, fir sliding windows and interior doors, bamboo floors, and concrete patios and walks. Landscape design by Bernard Trainor: www.bernardtrainor.com (see “Concrete Jungle” in April 2014 edition of Dwell magazine). Microsoft Media Center installation of the Year, 2008: www.cybermanor.com/ultimate_install.html (automated shades, radiant heating system, and lights, as well as security & sound).
 User
UserOriginally built this in 1997 , Fun to reimagine it in 2016

Example of a large classic backyard stone and rectangular natural pool house design in New York
Example of a large classic backyard stone and rectangular natural pool house design in New York

 Zimmerman Miller Montanari
Bruce Damonte
Large trendy white one-story wood exterior home photo in San Francisco with a shed roof
Large trendy white one-story wood exterior home photo in San Francisco with a shed roof

Sponsored
Columbus, OH

Hope Restoration & General Contracting
Columbus Design-Build, Kitchen & Bath Remodeling, Historic Renovations

 Significant Homes LLC
Douglas VanderHorn Architects
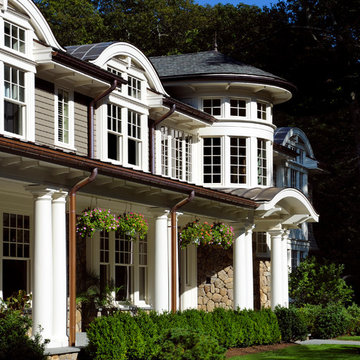
From grand estates, to exquisite country homes, to whole house renovations, the quality and attention to detail of a "Significant Homes" custom home is immediately apparent. Full time on-site supervision, a dedicated office staff and hand picked professional craftsmen are the team that take you from groundbreaking to occupancy. Every "Significant Homes" project represents 45 years of luxury homebuilding experience, and a commitment to quality widely recognized by architects, the press and, most of all....thoroughly satisfied homeowners. Our projects have been published in Architectural Digest 6 times along with many other publications and books. Though the lion share of our work has been in Fairfield and Westchester counties, we have built homes in Palm Beach, Aspen, Maine, Nantucket and Long Island.
 Tyler Hogan Photography
Tyler J Hogan / www.tylerjhogan.com

Large contemporary gray two-story concrete exterior home idea in Los Angeles
Large contemporary gray two-story concrete exterior home idea in Los Angeles
 Wellen Construction
Landscape design by Sudbury Design Group: http://www.landscapearchitectureboston.com/index.php
30