
Search results for "Window pane" in Home Design Ideas
 Leslie Cotter Interiors

Bathroom - transitional master gray tile gray floor bathroom idea in Louisville with gray cabinets, gray walls, an undermount sink, white countertops and flat-panel cabinets
 UNIQ Kitchen and Bath Designs
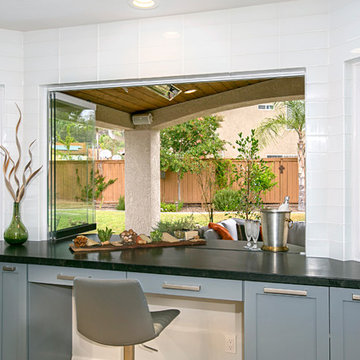
This window was hard to come by, designer Kelly Hendricks had to search high and low for a window that would allow clear vision to the newly built on Patio, allowing for communication flow and interaction between the spaces.
 Eco-Tint Window Tinting
Photo Courtesy of Eastman
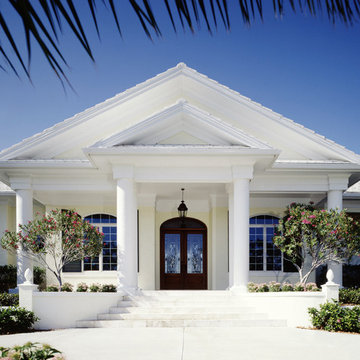
Inspiration for a timeless white stucco gable roof remodel in Las Vegas
Inspiration for a timeless white stucco gable roof remodel in Las Vegas
Find the right local pro for your project

 VanBrouck & Associates, Inc.
Beth Singer Photographer
Inspiration for a timeless dark wood floor kitchen remodel in Detroit with recessed-panel cabinets, beige cabinets, beige backsplash and stainless steel appliances
Inspiration for a timeless dark wood floor kitchen remodel in Detroit with recessed-panel cabinets, beige cabinets, beige backsplash and stainless steel appliances
 User

UserThe home is able to achieve passive house standards and take full advantage of the views with the use of Glo’s A7 triple pane windows and doors. The PHIUS (Passive House Institute US) certified series boasts triple pane glazing, a larger thermal break, high-performance spacers, and multiple air-seals. The large picture windows frame the landscape while maintaining comfortable interior temperatures year-round. The strategically placed operable windows throughout the residence offer cross-ventilation and a visual connection to the sweeping views of Utah. The modern hardware and color selection of the windows are not only aesthetically exceptional, but remain true to the mid-century modern design.
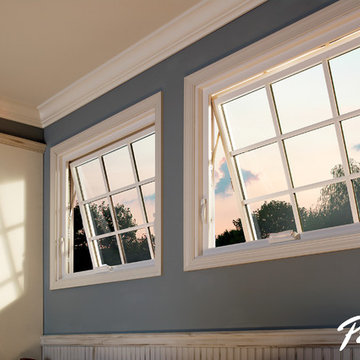
 Pella Windows and Doors
·Stronger and more durable than typical vinyl products
·Up to 83% more energy efficient with optional triple-pane glass
·Virtually invisible SmoothSeamTM interior welded corners
·Fold-away crank won't get in the way
*Calculated based on average projected energy savings in a computer simulation using Lawrence Berkeley National Laboratory Resfen 5.0 stndard criteria for a 2,000-square-foot home when comparing a Pella 350 Series vinyl window with InsulShield(R) Advanced Low-E triple-pane glass with argon to a single-pane vinyl window

 Home Glow Design
This home office was created from an outbuilding on the property. Seagrass wall-to-wall carpet was installed for ultimate durability and a relaxed vibe. We employed a high-low aesthetic to create a space that was unique but still within budget, utilizing the owner's Stickley desk, a custom desk chair, custom blush Roman shades, a Hudson Valley Fenwater chandelier and sconces, and multiple office items from budget sources like IKEA and The Container Store. The ceiling is painted Quicksand and walls and trim in White Dove by Benjamin Moore. Photo by Sabrina Cole Quinn Photography.

Sponsored
Sunbury, OH

J.Holderby - Renovations
Franklin County's Leading General Contractors - 2X Best of Houzz!
 J.A. Long, Inc
Built by:
J.A. Long, Inc
Design Builders

Inspiration for a large craftsman four-car garage workshop remodel in Jacksonville
Inspiration for a large craftsman four-car garage workshop remodel in Jacksonville
 Managed Innovation Builders

Mid-sized traditional white one-story brick exterior home idea in Houston with a shingle roof
 Karen Spiritoso Designs LLC
Kris Palen

Large transitional freestanding desk carpeted and gray floor home office photo in Dallas with white walls
Large transitional freestanding desk carpeted and gray floor home office photo in Dallas with white walls
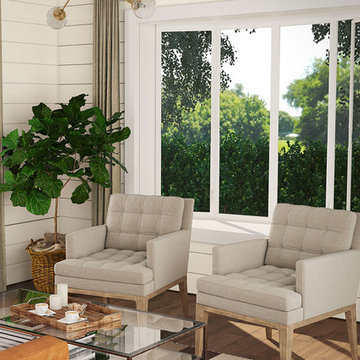
 Inspire Design Center
Mid-sized farmhouse enclosed light wood floor and beige floor living room photo in Indianapolis with white walls, no fireplace and no tv
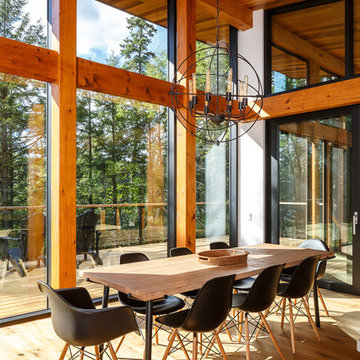
 Flynn Architect Inc.
Mid-sized mountain style light wood floor dining room photo in Ottawa with white walls
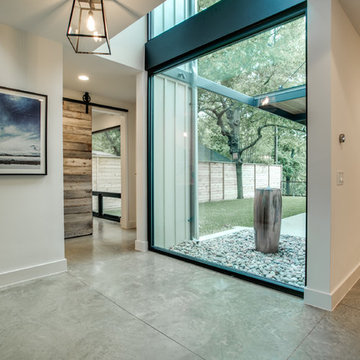
 Modern Craft Construction, LLC
Polished Concrete Floors
Entryway - modern concrete floor entryway idea in Dallas
Entryway - modern concrete floor entryway idea in Dallas

Sponsored
Sunbury, OH
J.Holderby - Renovations
Franklin County's Leading General Contractors - 2X Best of Houzz!
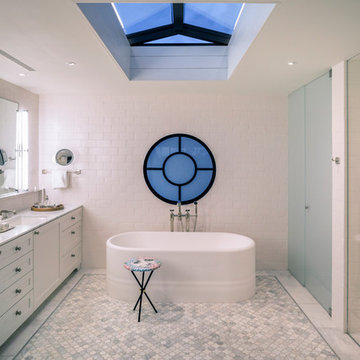
 Euroline Steel Windows
Duffy Healey
Transitional master white tile and subway tile marble floor and white floor bathroom photo in Orange County with shaker cabinets, white cabinets, an undermount sink, a hinged shower door and white countertops
Transitional master white tile and subway tile marble floor and white floor bathroom photo in Orange County with shaker cabinets, white cabinets, an undermount sink, a hinged shower door and white countertops
 Soundesign Group Architects, PLLC

Large minimalist wooden straight open and mixed material railing staircase photo in Seattle
 User
UserThis modern farmhouse located outside of Spokane, Washington, creates a prominent focal point among the landscape of rolling plains. The composition of the home is dominated by three steep gable rooflines linked together by a central spine. This unique design evokes a sense of expansion and contraction from one space to the next. Vertical cedar siding, poured concrete, and zinc gray metal elements clad the modern farmhouse, which, combined with a shop that has the aesthetic of a weathered barn, creates a sense of modernity that remains rooted to the surrounding environment.
The Glo double pane A5 Series windows and doors were selected for the project because of their sleek, modern aesthetic and advanced thermal technology over traditional aluminum windows. High performance spacers, low iron glass, larger continuous thermal breaks, and multiple air seals allows the A5 Series to deliver high performance values and cost effective durability while remaining a sophisticated and stylish design choice. Strategically placed operable windows paired with large expanses of fixed picture windows provide natural ventilation and a visual connection to the outdoors.
 Pecoy Homes and Remodeling
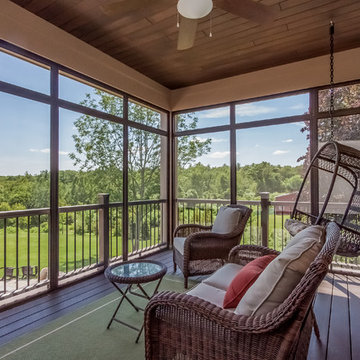
The porch is a fantastic place to unwind after a long day.
Mid-sized classic screened-in porch idea in Boston with decking and a roof extension
Mid-sized classic screened-in porch idea in Boston with decking and a roof extension

Sponsored
Columbus, OH
Free consultation for landscape design!

Peabody Landscape Group
Columbus' Reliable Landscape Design & Contracting
 1767
1767Ben Fitchett
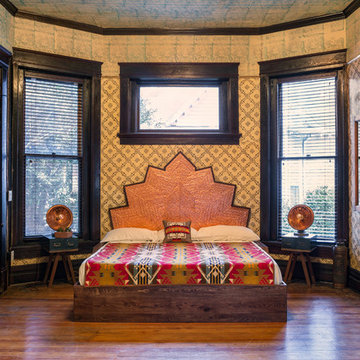
Bedroom - southwestern dark wood floor bedroom idea in Nashville with multicolored walls
Bedroom - southwestern dark wood floor bedroom idea in Nashville with multicolored walls
 Corbin Reeves Construction

Trendy porcelain tile and beige floor hallway photo in Orange County with white walls
 Renewal by Andersen

We love how this bay window adds extra seating area and also makes the room appear larger!
Example of a large farmhouse enclosed dining room design in Minneapolis with pink walls
Example of a large farmhouse enclosed dining room design in Minneapolis with pink walls
38