
Search results for "Window plant" in Home Design Ideas

 3north
Ansel Olson
Living room - large rustic medium tone wood floor living room idea in Richmond with beige walls, a standard fireplace and a stone fireplace
Living room - large rustic medium tone wood floor living room idea in Richmond with beige walls, a standard fireplace and a stone fireplace

 Material
Denver Modern with natural stone accents.
Mid-sized modern gray three-story stone flat roof idea in Denver
Mid-sized modern gray three-story stone flat roof idea in Denver

Inspiration for a contemporary freestanding desk light wood floor and beige floor study room remodel in New York with gray walls
Find the right local pro for your project

 Cambria
Countertop: Brittanicca from Cambria's Marble Collection
Kitchen - kitchen idea in Minneapolis
Kitchen - kitchen idea in Minneapolis

 Ginkgo Leaf Studio
A stone address marker and bluestone steppers lead you from the driveway entrance to the front walk.
Westhauser Photography
Inspiration for a mid-sized asian drought-tolerant and full sun front yard stone garden path in Milwaukee for summer.
Inspiration for a mid-sized asian drought-tolerant and full sun front yard stone garden path in Milwaukee for summer.

 Period Architecture Ltd.
Angle Eye Photography
Large traditional beige two-story stucco gable roof idea in Philadelphia with a shingle roof
Large traditional beige two-story stucco gable roof idea in Philadelphia with a shingle roof

 WEST ELEVATION ARCHITECTS INC
Open Kitchen with expansive views to open meadow below home. 3 level Island with multiple areas for storage and baking center. Counters are Fireslate and Granite.
David Patterson Photography

Sponsored
Sunbury, OH

J.Holderby - Renovations
Franklin County's Leading General Contractors - 2X Best of Houzz!
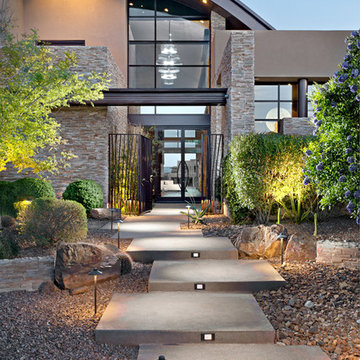


 Eisenmann Architecture
Mark Compton
Example of a small mid-century modern light wood floor and beige floor kitchen/dining room combo design in San Francisco with gray walls and no fireplace
Example of a small mid-century modern light wood floor and beige floor kitchen/dining room combo design in San Francisco with gray walls and no fireplace

 Northside Design Collective
Builder: Thompson Properties,
Interior Designer: Allard & Roberts Interior Design,
Cabinetry: Advance Cabinetry,
Countertops: Mountain Marble & Granite,
Lighting Fixtures: Lux Lighting and Allard & Roberts,
Doors: Sun Mountain Door,
Plumbing & Appliances: Ferguson,
Door & Cabinet Hardware: Bella Hardware & Bath
Photography: David Dietrich Photography
Tile: Artistic Tile
Area Rug: Togar rugs

 Four Brothers Design + Build
Inspiration for a large transitional l-shaped medium tone wood floor eat-in kitchen remodel in DC Metro with a farmhouse sink, gray cabinets, wood countertops, white backsplash, subway tile backsplash, stainless steel appliances, an island and shaker cabinets
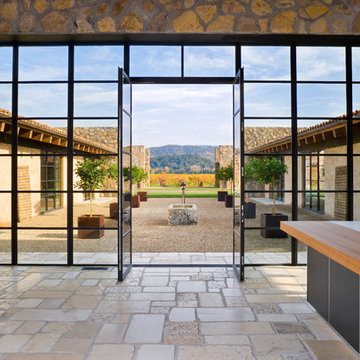


 Tommy Daspit Photographer
Tommy Daspit is an Architectural, Commercial, Real Estate, and Google Maps Business View Trusted photographer in Birmingham, Alabama. Tommy provides the best in commercial photography in the southeastern United States (Alabama, Georgia, North Carolina, South Carolina, Florida, Mississippi, Louisiana, and Tennessee).
View more of his work on his homepage: http://tommmydaspit.com

Sponsored
Plain City, OH

Kuhns Contracting, Inc.
Central Ohio's Trusted Home Remodeler Specializing in Kitchens & Baths

 Fun House Furnishings & Design
Stunning blue office with a leather desk and antique chairs.
Example of an eclectic freestanding desk dark wood floor home office design in New York with blue walls
Example of an eclectic freestanding desk dark wood floor home office design in New York with blue walls
 User

UserModern walkway design with concrete pavers and La Paz pebbles
This is an example of a small modern drought-tolerant and partial sun backyard landscaping in San Francisco.
This is an example of a small modern drought-tolerant and partial sun backyard landscaping in San Francisco.

 Nathan Taylor for Obelisk Home
Preliminary architecture renderings were given to Obelisk Home with a challenge. The homeowners needed us to create an unusual but family friendly home, but also a home-based business functioning environment. Working with the architect, modifications were made to incorporate the desired functions for the family. Starting with the exterior, including landscape design, stone, brick and window selections a one-of-a-kind home was created. Every detail of the interior was created with the homeowner and the Obelisk Home design team.
Furnishings, art, accessories, and lighting were provided through Obelisk Home. We were challenged to incorporate existing furniture. So the team repurposed, re-finished and worked these items into the new plan. Custom paint colors and upholstery were purposely blended to add cohesion. Custom light fixtures were designed and manufactured for the main living areas giving the entire home a unique and personal feel.
Photos by Jeremy Mason McGraw




 Michael Abraham Architecture
Interior Design - Elizabeth Krueger Design
Photos - Mike Schwartz

Dining room - transitional light wood floor and beige floor dining room idea in Chicago with beige walls
Dining room - transitional light wood floor and beige floor dining room idea in Chicago with beige walls

 SoCal Contractor
Lori Dennis Interior Design
SoCal Contractor Construction
Mark Tanner Photography
Inspiration for a large timeless front door remodel in Los Angeles with a black front door
Inspiration for a large timeless front door remodel in Los Angeles with a black front door

 Built Custom Homes, LLC
Rick Mattson Photography
Beach style white tile drop-in bathtub photo in Orange County
Beach style white tile drop-in bathtub photo in Orange County
101