
Search results for "Window plant" in Home Design Ideas

 Visbeen Architects
This cozy lake cottage skillfully incorporates a number of features that would normally be restricted to a larger home design. A glance of the exterior reveals a simple story and a half gable running the length of the home, enveloping the majority of the interior spaces. To the rear, a pair of gables with copper roofing flanks a covered dining area that connects to a screened porch. Inside, a linear foyer reveals a generous staircase with cascading landing. Further back, a centrally placed kitchen is connected to all of the other main level entertaining spaces through expansive cased openings. A private study serves as the perfect buffer between the homes master suite and living room. Despite its small footprint, the master suite manages to incorporate several closets, built-ins, and adjacent master bath complete with a soaker tub flanked by separate enclosures for shower and water closet. Upstairs, a generous double vanity bathroom is shared by a bunkroom, exercise space, and private bedroom. The bunkroom is configured to provide sleeping accommodations for up to 4 people. The rear facing exercise has great views of the rear yard through a set of windows that overlook the copper roof of the screened porch below.
Builder: DeVries & Onderlinde Builders
Interior Designer: Vision Interiors by Visbeen
Photographer: Ashley Avila Photography
 Dynamic Architectural Windows & Doors

Country Garden Residence by Olson Kunding.
Photos by: Jeremy Bitterman
Country concrete patio photo in Portland with no cover
Country concrete patio photo in Portland with no cover
 Keiana Photography
Keith Miller

Trendy l-shaped dark wood floor and brown floor kitchen photo in DC Metro with an island, flat-panel cabinets, white cabinets, multicolored backsplash, stainless steel appliances and white countertops
Trendy l-shaped dark wood floor and brown floor kitchen photo in DC Metro with an island, flat-panel cabinets, white cabinets, multicolored backsplash, stainless steel appliances and white countertops
Find the right local pro for your project
 HW Interiors

Inspiration for a small transitional formal and open concept concrete floor and beige floor living room remodel in Miami with gray walls, a standard fireplace, a tile fireplace and no tv

 User

UserThe breathtaking panoramic views from this Desert Mountain property inspired the owners and architect to take full advantage of indoor-outdoor living. Glass walls and retractable door systems allow you to enjoy the expansive desert and cityscape views from every room. The rustic blend of stone and organic materials seamlessly blend inside and out.
©ThompsonPhotographic.com 2011
ArchitecTor PC.
Gemini Development Corp.
Joni Wilkerson Interiors and Landscaping
 Natalie O Design

1960s formal and enclosed living room photo in Louisville with gray walls, a standard fireplace, a concrete fireplace and no tv

Sponsored
Sunbury, OH

J.Holderby - Renovations
Franklin County's Leading General Contractors - 2X Best of Houzz!
 Timothy M. Giguere, AIA - TMS Architects
Rob Karosis Photography - TMS Architects

Coastal green two-story wood gable roof idea in Boston with a shingle roof
Coastal green two-story wood gable roof idea in Boston with a shingle roof


 Burdge & Associates Architects
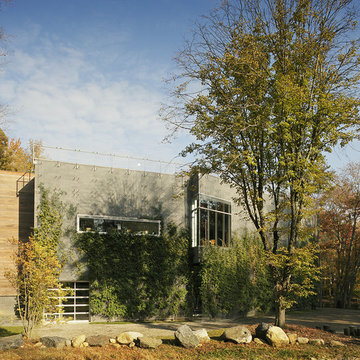
Modern oceanfront home designed by Architect, Douglas Burdge.
Beach style gray two-story concrete flat roof photo in Los Angeles
Beach style gray two-story concrete flat roof photo in Los Angeles

 Kuth Ranieri Architects
© Sharon Risedorph
Inspiration for a contemporary entryway remodel in San Francisco with white walls
Inspiration for a contemporary entryway remodel in San Francisco with white walls

 Linc Thelen Design
This couple purchased a second home as a respite from city living. Living primarily in downtown Chicago the couple desired a place to connect with nature. The home is located on 80 acres and is situated far back on a wooded lot with a pond, pool and a detached rec room. The home includes four bedrooms and one bunkroom along with five full baths.
The home was stripped down to the studs, a total gut. Linc modified the exterior and created a modern look by removing the balconies on the exterior, removing the roof overhang, adding vertical siding and painting the structure black. The garage was converted into a detached rec room and a new pool was added complete with outdoor shower, concrete pavers, ipe wood wall and a limestone surround.
Porch Details:
Features Eze Breezy Fold down windows and door, radiant flooring, wood paneling and shiplap ceiling.
-Sconces, Wayfair
-New deck off the porch for dining




 Period Architecture Ltd.
Angle Eye Photography
Large traditional beige two-story stucco gable roof idea in Philadelphia with a shingle roof
Large traditional beige two-story stucco gable roof idea in Philadelphia with a shingle roof

 Cassandra Crain Design, LLC
Front door - cottage guest front door idea in San Francisco with a glass front door

 AlliKristé Custom Cabinetry and Kitchen Design
Lori Hamilton
Seated home bar - large traditional u-shaped dark wood floor and brown floor seated home bar idea in Tampa with raised-panel cabinets, dark wood cabinets, an undermount sink, marble countertops and white countertops
Seated home bar - large traditional u-shaped dark wood floor and brown floor seated home bar idea in Tampa with raised-panel cabinets, dark wood cabinets, an undermount sink, marble countertops and white countertops




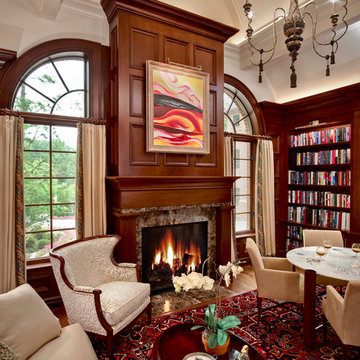
 DesRosiers Architects
Transitional open concept family room library photo in Detroit with beige walls, a standard fireplace and a stone fireplace
 Pizzale Design Inc.
The freestanding tub encourages a feeling of elegance as this provides a place to relax and offer comfort to the homeowners.

Freestanding bathtub - large traditional master porcelain tile and white floor freestanding bathtub idea in Toronto with white walls, brown countertops, white cabinets, an undermount sink, quartz countertops, a hinged shower door and recessed-panel cabinets
Freestanding bathtub - large traditional master porcelain tile and white floor freestanding bathtub idea in Toronto with white walls, brown countertops, white cabinets, an undermount sink, quartz countertops, a hinged shower door and recessed-panel cabinets

 Carriage Lane Design-Build Inc.
Photography: Stephani Buchman
Floral: Bluebird Event Design
Inspiration for a small contemporary built-in desk dark wood floor and brown floor study room remodel in Toronto with multicolored walls and no fireplace
Inspiration for a small contemporary built-in desk dark wood floor and brown floor study room remodel in Toronto with multicolored walls and no fireplace
34