
Search results for "Window seat" in Home Design Ideas

 Rosenberg Kolb Architects
Salisbury, CT
This 4,000 square foot vacation house in northwest Connecticut sits on a small promontory with views across a lake to hills beyond. While the site was extraordinary, the owner’s existing house had no redeeming value. It was demolished, and its foundations provided the base for this house.
The new house rises from a stone base set into the hillside. A guest bedroom, recreation room and wine cellar are located in this half cellar with views toward the lake. Above the house steps back creating a terrace across the entire length of the house with a covered dining porch at one end and steps down to the lawn at the other end.
This main portion of the house is sided with wood clapboard and detailed simply to recall the 19th century farmhouses in the area. Large windows and ‘french’ doors open the living room and family room to the terrace and view. A large kitchen is open to the family room and also serves a formal dining room on the entrance side of the house. On the second floor a there is a spacious master suite and three additional bedrooms. A new ‘carriage house’ garage thirty feet from the main house was built and the driveway and topography altered to create a new sense of approach and entry.
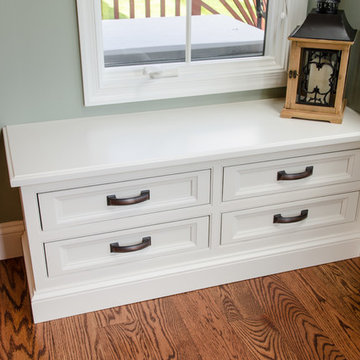
 Danken Corp.
A window seat was made to match the new kitchen cabinets, and provides additional storage next to the back patio door of the house.
Large elegant u-shaped medium tone wood floor kitchen photo in Philadelphia with a single-bowl sink, flat-panel cabinets, granite countertops, beige backsplash, ceramic backsplash, stainless steel appliances and an island
Large elegant u-shaped medium tone wood floor kitchen photo in Philadelphia with a single-bowl sink, flat-panel cabinets, granite countertops, beige backsplash, ceramic backsplash, stainless steel appliances and an island

 Risinger Homes
Casey Dunn
Mid-sized cottage formal and open concept light wood floor living room photo in Austin with white walls, a wood stove and no tv
Mid-sized cottage formal and open concept light wood floor living room photo in Austin with white walls, a wood stove and no tv
Find the right local pro for your project

 Raquel Garcia Design LLC
Alyssa Rosenheck
Example of a beach style girl light wood floor and beige floor kids' room design in New York with multicolored walls
Example of a beach style girl light wood floor and beige floor kids' room design in New York with multicolored walls
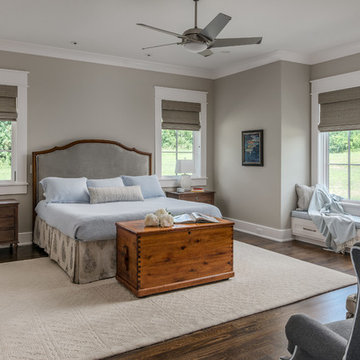
 Forte Building Group, LLC
Garett & Carrie Buell of Studiobuell / studiobuell.com
Inspiration for a farmhouse master dark wood floor and brown floor bedroom remodel in Nashville with gray walls
Inspiration for a farmhouse master dark wood floor and brown floor bedroom remodel in Nashville with gray walls
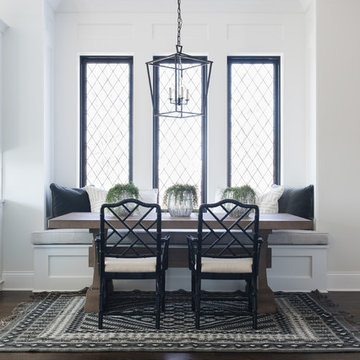
 Timber Trails Development Company
Transitional dark wood floor and brown floor dining room photo in Chicago with white walls
 Carlson Design Group, Inc.
David Wakely

Example of a mid-sized mountain style dark wood floor and brown floor great room design in Denver with brown walls and no fireplace
Example of a mid-sized mountain style dark wood floor and brown floor great room design in Denver with brown walls and no fireplace


 User
UserZach Desart
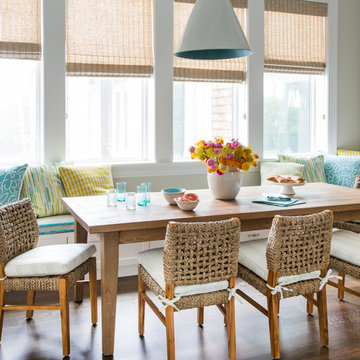
Dining room - coastal medium tone wood floor dining room idea in Jacksonville with gray walls
Dining room - coastal medium tone wood floor dining room idea in Jacksonville with gray walls
 Cheney Brothers Building & Renovation LLC

Beach style light wood floor and beige floor hallway photo in Boston with white walls
 Cusano Associates Architecture + design
 Laura Moss Photography

Cottage kitchen/dining room combo photo in New York with gray walls
Cottage kitchen/dining room combo photo in New York with gray walls
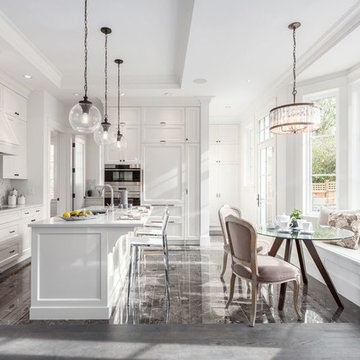
Example of a transitional gray floor kitchen design in Vancouver with recessed-panel cabinets, white cabinets, gray backsplash, paneled appliances and an island
 Lily Mae Design

Dining room - traditional medium tone wood floor and brown floor dining room idea in DC Metro with yellow walls
 Nor-Son Custom Builders
Landmark Photography

Hallway - mediterranean light wood floor and beige floor hallway idea in Minneapolis with white walls
Hallway - mediterranean light wood floor and beige floor hallway idea in Minneapolis with white walls

Sponsored
Sunbury, OH

J.Holderby - Renovations
Franklin County's Leading General Contractors - 2X Best of Houzz!
 Sea Island Builders LLC

Bright, white and spacious master bedroom with French doors that exit to a private porch overlooking the Charleston Harbor.
Bedroom - transitional guest light wood floor and beige floor bedroom idea in Charleston with white walls and a standard fireplace
Bedroom - transitional guest light wood floor and beige floor bedroom idea in Charleston with white walls and a standard fireplace

 Clean Design
Donna Dotan Photography Inc.
Large transitional light wood floor bedroom photo in New York with white walls
Large transitional light wood floor bedroom photo in New York with white walls
 Gordon James Construction

Inspiration for a coastal carpeted and gray floor bedroom remodel in Minneapolis with gray walls

 StudioLAB
Across from Hudson River Park, the Classic 7 pre-war apartment had not renovated in over 50 years. The new owners, a young family with two kids, desired to open up the existing closed in spaces while keeping some of the original, classic pre-war details. Dark, dimly-lit corridors and clustered rooms that were a detriment to the brilliant natural light and expansive views the existing apartment inherently possessed, were demolished to create a new open plan for a more functional style of living. Custom charcoal stained white oak herringbone floors were laid throughout the space. The dark blue lacquered kitchen cabinets provide a sharp contrast to the otherwise neutral colored space. A wall unit in the same blue lacquer floats on the wall in the Den.

Sponsored
Columbus, OH

Structural Remodeling
Franklin County's Heavy Timber Specialists | Best of Houzz 2020!
 Caryn Campbell Interiors and Design

Living room - transitional medium tone wood floor and brown floor living room idea in Chicago with beige walls
 3north
Gordon Gregory Photography
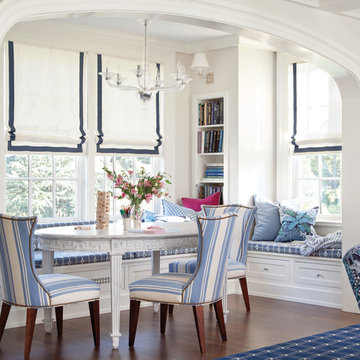
Example of a classic dark wood floor and brown floor enclosed dining room design in Richmond with gray walls
Example of a classic dark wood floor and brown floor enclosed dining room design in Richmond with gray walls
 Kate Maloney Interior Design
Michael J. Lee
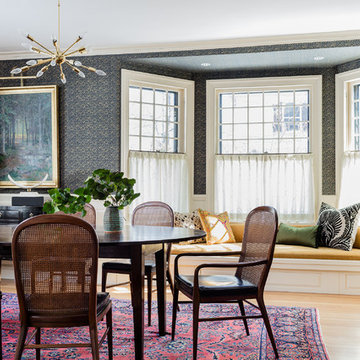
Transitional light wood floor and beige floor dining room photo in Boston with multicolored walls
Transitional light wood floor and beige floor dining room photo in Boston with multicolored walls
35