
Search results for "Window seat" in Home Design Ideas
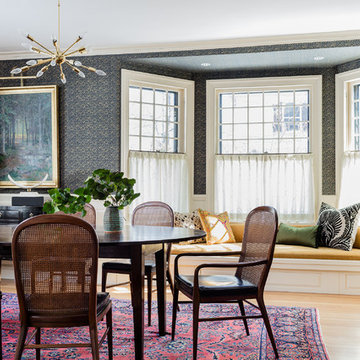
 Kate Maloney Interior Design
Michael J. Lee

Transitional light wood floor and beige floor dining room photo in Boston with multicolored walls
Transitional light wood floor and beige floor dining room photo in Boston with multicolored walls

 Drury Design
This remodel was designed to celebrate the original use of the structure, focusing on a 1930’s automobile theme. The design features ample storage without overbearing wall cabinets and also, vintage looking appliances. The homeowner wanted to remove the soffit and rework the supply and return air to better balance the temperature in the space. To do so, the entire space was reinsulated with closed cell insulation to provide the best insulation for our cold winters and hot summers.
The homeowner opted for a custom artisan hood paired with metal open shelves to tie into the industrial era of the original space from the 1930s. The Matte Black with Bronze accents paired with vintage hardware on the range also picks up on the details of the Classic cars once parked in this coach house. The silkscreen marble tiles appear to be wallpaper yet is both heat resistant and effective for these aspiring chefs
The enlarged island now can seat four and houses a larger sink with trash bins that open with a tap of the knee. As per the client’s request, the refrigerator now blends into the cabinetry appearing more like the tall cabinets on the south wall than an appliance.
The new kitchen is not only stunning but practical as it has double the storage or the old kitchen without lining the room with cabinetry.

 Charlie & Co. Design, Ltd
Corey Gaffer

Kids' room - rustic girl dark wood floor kids' room idea in Minneapolis with multicolored walls
Kids' room - rustic girl dark wood floor kids' room idea in Minneapolis with multicolored walls
Find the right local pro for your project
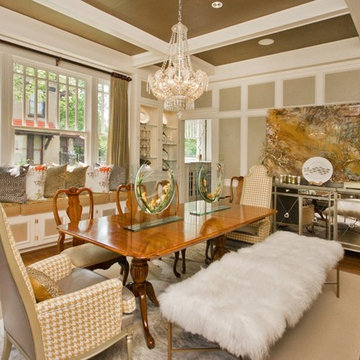
 Gigi Magness Design
1st place 2013 Sherwin Williams Emerald Design Challenge, as seen in STIR magazine, special issue 2013

Example of an eclectic medium tone wood floor dining room design in Dallas
Example of an eclectic medium tone wood floor dining room design in Dallas
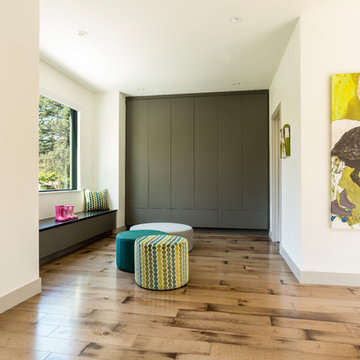
 Design Platform
Jess Blackwell Photography
Inspiration for a large contemporary light wood floor entryway remodel in Denver with white walls
Inspiration for a large contemporary light wood floor entryway remodel in Denver with white walls
 Swanson Kitchens, Inc.
Brightroom (Marcell Puzsar)
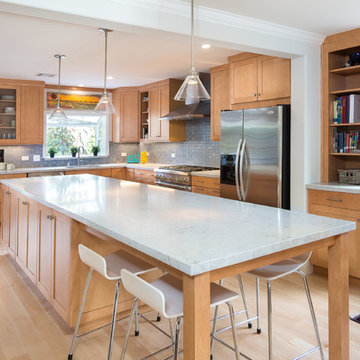
Example of a transitional l-shaped light wood floor and beige floor kitchen design in San Francisco with an undermount sink, shaker cabinets, light wood cabinets, blue backsplash, stainless steel appliances and an island
Example of a transitional l-shaped light wood floor and beige floor kitchen design in San Francisco with an undermount sink, shaker cabinets, light wood cabinets, blue backsplash, stainless steel appliances and an island
 Hutker Architects
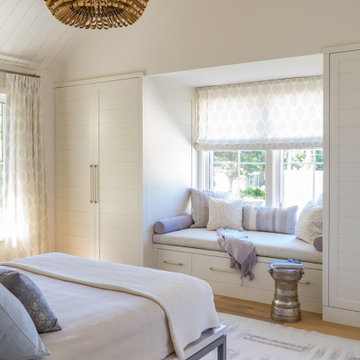
Beach style medium tone wood floor and brown floor bedroom photo in Boston with white walls

Sponsored
Westerville, OH

Custom Home Works
Franklin County's Award-Winning Design, Build and Remodeling Expert
 Woodhull of Maine
Trent Bell Photography

Entryway - coastal light wood floor entryway idea in Portland Maine with gray walls and a blue front door
Entryway - coastal light wood floor entryway idea in Portland Maine with gray walls and a blue front door
 Jones & Boer Architects, Inc.
Gordon Beall photographer
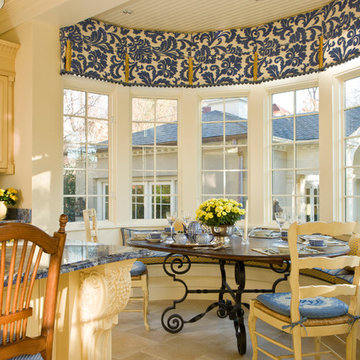
Inspiration for a timeless eat-in kitchen remodel in DC Metro with raised-panel cabinets
Inspiration for a timeless eat-in kitchen remodel in DC Metro with raised-panel cabinets


 Morning Star Builders LTD
Mike Kaskel

Inspiration for a mid-sized timeless gender-neutral dark wood floor and brown floor kids' room remodel in Houston with gray walls
Inspiration for a mid-sized timeless gender-neutral dark wood floor and brown floor kids' room remodel in Houston with gray walls




 Moment X Studio
Bedroom - contemporary light wood floor and brown floor bedroom idea in San Francisco with pink walls

 Clean Design
Brite - Bedroom
Mid-sized transitional girl carpeted and gray floor kids' room photo in New York with gray walls
Mid-sized transitional girl carpeted and gray floor kids' room photo in New York with gray walls

 Alison Kandler Interior Design
Mark Lohman
Bedroom - mid-sized farmhouse guest light wood floor and beige floor bedroom idea in Los Angeles with blue walls
Bedroom - mid-sized farmhouse guest light wood floor and beige floor bedroom idea in Los Angeles with blue walls

 Blueprint Dreams LLC
Large transitional formal and enclosed dark wood floor, brown floor and coffered ceiling living room photo in New York with a standard fireplace, a stone fireplace, gray walls and a wall-mounted tv

Sponsored
Columbus, OH
Free consultation for landscape design!

Peabody Landscape Group
Franklin County's Reliable Landscape Design & Contracting
 Clean Design
Regan Wood Photography
Example of a transitional open concept dark wood floor living room design in New York with gray walls and a wall-mounted tv
Example of a transitional open concept dark wood floor living room design in New York with gray walls and a wall-mounted tv

 Linc Thelen Design
This couple purchased a second home as a respite from city living. Living primarily in downtown Chicago the couple desired a place to connect with nature. The home is located on 80 acres and is situated far back on a wooded lot with a pond, pool and a detached rec room. The home includes four bedrooms and one bunkroom along with five full baths.
The home was stripped down to the studs, a total gut. Linc modified the exterior and created a modern look by removing the balconies on the exterior, removing the roof overhang, adding vertical siding and painting the structure black. The garage was converted into a detached rec room and a new pool was added complete with outdoor shower, concrete pavers, ipe wood wall and a limestone surround.
1st Floor Master bedroom Details:
The master bedroom boasts picture windows and a custom desk with floating shelves made of white oak.
-Bed from BlueDot
-Pendant, Soco
-Loveseat in the window, Eames replica
-Desk chair, Article
-Flooring is rough wide plank white oak and distressed

 Johnston Home Interior Design
Konstrukt Photo
Kitchen/dining room combo - mid-sized transitional gray floor kitchen/dining room combo idea in San Francisco with gray walls
Kitchen/dining room combo - mid-sized transitional gray floor kitchen/dining room combo idea in San Francisco with gray walls
36