
Search results for "Windows explorer" in Home Design Ideas

 Third Coast Interiors

Inspiration for a transitional master vaulted ceiling and shiplap wall bedroom remodel in Chicago with white walls

 Crystal Blackshaw Interiors
An area to create a spot for the kiddos to eat their breakfast in the morning was outfitted with a inexpensive pendant light and burlwood table with mid century chrome and green pleather chairs. Finding all of the vintage artwork was more fun then work exploring thrift shops, auctions and garage sales. Also makes for great extra seating when guests arrive for the holidays.
-jaziphotography

Find the right local pro for your project
 Arcadia Custom Homes & Renovations
Photo courtesy of Joe Purvis Photos

Large country white three-story brick house exterior idea in Charlotte with a shingle roof
Large country white three-story brick house exterior idea in Charlotte with a shingle roof


Transitional gray tile medium tone wood floor claw-foot bathtub photo with white cabinets, blue walls, recessed-panel cabinets and gray countertops
 a.m.Benzing architects pllc
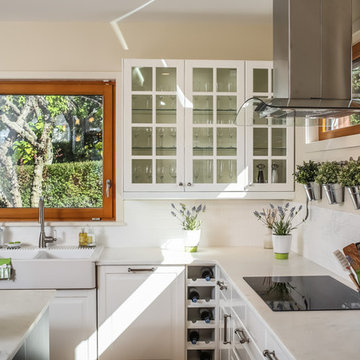
Transitional l-shaped kitchen photo in New York with a farmhouse sink, glass-front cabinets, white cabinets, marble countertops, white backsplash, subway tile backsplash and an island

Sponsored
Plain City, OH

Kuhns Contracting, Inc.
Central Ohio's Trusted Home Remodeler Specializing in Kitchens & Baths

 Snake River Interiors
A custom home in Jackson, Wyoming
Inspiration for a large rustic master dark wood floor bedroom remodel with beige walls
Inspiration for a large rustic master dark wood floor bedroom remodel with beige walls

 Laney LA, Inc.
Rather than starting with an outcome in mind, this 1,400 square foot residence began from a polemic place - exploring shared conviction regarding the concentrated power of living with a smaller footprint. From the gabled silhouette to passive ventilation, the home captures the nostalgia for the past with the sustainable practices of the future.
While the exterior materials contrast a calm, minimal palette with the sleek lines of the gabled silhouette, the interior spaces embody a playful, artistic spirit. From the hand painted De Gournay wallpaper in the master bath to the rugged texture of the over-grouted limestone and Portuguese cobblestones, the home is an experience that encapsulates the unexpected and the timeless.

 Linc Thelen Design
This couple purchased a second home as a respite from city living. Living primarily in downtown Chicago the couple desired a place to connect with nature. The home is located on 80 acres and is situated far back on a wooded lot with a pond, pool and a detached rec room. The home includes four bedrooms and one bunkroom along with five full baths.
The home was stripped down to the studs, a total gut. Linc modified the exterior and created a modern look by removing the balconies on the exterior, removing the roof overhang, adding vertical siding and painting the structure black. The garage was converted into a detached rec room and a new pool was added complete with outdoor shower, concrete pavers, ipe wood wall and a limestone surround.
Kitchen Details:
-Cabinetry, custom rift cut white oak
-Light fixtures, Lightology
-Barstools, Article and refinished by Home Things
-Appliances, Thermadore, stovetop has a downdraft hood
-Island, Ceasarstone, raw concrete
-Sink and faucet, Delta faucet, sink is Franke
-White shiplap ceiling with white oak beams
-Flooring is rough wide plank white oak and distressed

 East Hill Kitchen Design Group
This remodel created one grand space out of three separate rooms. The home is a traditional raised ranch, and we doubled the kitchen counter and cabinet space without increasing the foot print by removing the surrounding walls.




 Rendering Space

Explore 3D Virtual Tour at www.1911Highlands.com
Produced by www.RenderingSpace.com. Rendering Space provides high-end Real Estate and Property Marketing in the Pacific Northwest. We combine art with technology to provide the most visually engaging marketing available.
 James L Carroll & Associates Inc
DWL Photography
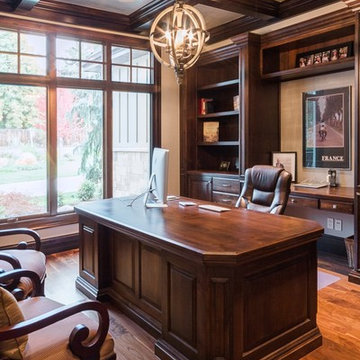
Mid-sized elegant freestanding desk medium tone wood floor study room photo in Salt Lake City with no fireplace and beige walls
Mid-sized elegant freestanding desk medium tone wood floor study room photo in Salt Lake City with no fireplace and beige walls
 Laughlin Homes & Restoration Inc

Backyard of beautifully restored German inspired home. Photo by Blake Mistich.
Farmhouse backyard rectangular pool photo in Austin with decking
Farmhouse backyard rectangular pool photo in Austin with decking

Sponsored
Sunbury, OH

J.Holderby - Renovations
Franklin County's Leading General Contractors - 2X Best of Houzz!

 Found Design Studio
Photo By: Trent Bell

Example of a bedroom trendy light wood floor and brown floor kids' bedroom design in Boston with brown walls
Example of a bedroom trendy light wood floor and brown floor kids' bedroom design in Boston with brown walls
 Stone Creek Builders
Interior design by Kati Curtis Design
http://www.katicurtisdesign.com/
Photography by Marco Ricca
http://www.marcoriccastudio.com

13