
Search results for "Windows explorer" in Home Design Ideas
 Florence Livingston Interiors, LLC

Inspiration for a coastal light wood floor eat-in kitchen remodel in San Francisco with an undermount sink, flat-panel cabinets, white cabinets, quartz countertops, white backsplash, ceramic backsplash, stainless steel appliances, an island and white countertops

 Che Bella Interiors Design + Remodeling
A small, charming bathroom remodel featuring a wood window in the shower, a misplaced sconce, and a cluttered vanity with a plea to add much needed function and storage while maintaining the room’s vintage charm.
Within the new design, the original arched detail, replicated in other places in the home, is preserved. Nearby, a newly added braided chevron recycled glass floor tile plays against the curves of the arch. Champagne brushed bronze fixtures contrast beautifully against wall tiles in varying shades of green laid vertically offering a handmade feel.
Giving a nod to the home’s treasured history, a custom walnut vanity with antique glass knobs ties into the bathroom’s original green glass doorknob, offering deeper storage while accommodating an elongated tub. Adding modern convenience, a new medicine cabinet with built in lighting and interior power hangs above the vanity. Adjacent to the cabinet, a custom designed hanging shelf and towel bar maximize space. As a final touch, woven wallpaper softens the room’s hard surfaces, and a sculptural alabaster stone ceiling light provides a touch of elegance, transforming the space with function while paying homage to the home’s historic origins.
Photo by Spacecrafting Photography

 Yunker Associates Architecture
Photo: Howard Doughty
Mountain style two-story wood gable roof photo in Minneapolis
Mountain style two-story wood gable roof photo in Minneapolis
Find the right local pro for your project

 Craig O'Connell Architecture
COA transformed this San Francisco home into a more beautiful, spacious, light-filled and comfortable space by redesigning the back of the house to create an open format kitchen/dining area with modern amenities.
Helynn Ospina Photography

 Michael Del Piero Good Design
Using concrete tied the interiors to the building. “Millwork” was created using rough raw concrete pre-polished, and the fireplace and bookshelves run wall to wall. Oasis Chairs from Crate and Barrel slipcovered down. Custom walnut platform bed floating in the middle of the room and behind it is a desk.
Colors of walls are concrete and stone colors to minimize the appearance of the huge existing concrete columns.
Photo Credit: Tony Soluri

 Total Solutions Group
Like this Plan? See more of this project on our website http://gokeesee.com/homeplans
HOME PLAN ID: C13-03186-62A
Uneek Image

 Matt Garcia Design
BILL SALLANS
Example of an urban built-in desk concrete floor home office design in Austin
Example of an urban built-in desk concrete floor home office design in Austin

Sponsored
Plain City, OH

Kuhns Contracting, Inc.
Central Ohio's Trusted Home Remodeler Specializing in Kitchens & Baths

 Caitlin Jones Design
Vivian Johnson
Example of a country light wood floor and brown floor kitchen design in San Francisco with a single-bowl sink, flat-panel cabinets, gray cabinets, quartz countertops, white backsplash, ceramic backsplash, black appliances, an island and gray countertops
Example of a country light wood floor and brown floor kitchen design in San Francisco with a single-bowl sink, flat-panel cabinets, gray cabinets, quartz countertops, white backsplash, ceramic backsplash, black appliances, an island and gray countertops


 Svetlana Hanzyy Design
Mid-sized farmhouse open concept light wood floor and multicolored floor family room photo in Nashville with white walls, a standard fireplace, a brick fireplace and a wall-mounted tv
 Coats Homes

The primary bathroom features an all glass and plaster shower that has an indoor/outdoor feature.
Trendy bathroom photo in Dallas
Trendy bathroom photo in Dallas

 Heritage Kitchen Design Center, LTD.
Large transitional u-shaped cement tile floor and white floor eat-in kitchen photo in Providence with shaker cabinets, white cabinets, quartzite countertops, an island, an undermount sink, white backsplash, subway tile backsplash and stainless steel appliances



Sponsored
Sunbury, OH

J.Holderby - Renovations
Franklin County's Leading General Contractors - 2X Best of Houzz!

 LaCantina Doors
Build LLC
Inspiration for a large modern backyard outdoor kitchen deck remodel in San Diego with a roof extension
Inspiration for a large modern backyard outdoor kitchen deck remodel in San Diego with a roof extension

 LKM Design
Example of a large arts and crafts gender-neutral dark wood floor walk-in closet design in Boston with shaker cabinets and dark wood cabinets

 Scenic Interiors, LLC
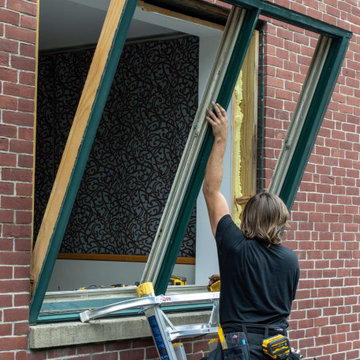
In this 1929 home, we opened the small kitchen doorway into a large curved archway, bringing the dining room and kitchen together. Hand-made Motawi Arts and Crafts backsplash tiles, oak hardwood floors, and quarter-sawn oak cabinets matching the existing millwork create an authentic period look for the kitchen. A new Marvin window and enhanced cellulose insulation make the space more comfortable and energy efficient. In the all new second floor bathroom, the period was maintained with hexagonal floor tile, subway tile wainscot, a clawfoot tub and period-style fixtures. The window is Marvin Ultrex which is impervious to bathroom humidity.

 alairhomesdecatur
Photos by Jeff Herr Photography
Inspiration for a transitional living room remodel in Atlanta
Inspiration for a transitional living room remodel in Atlanta

Sponsored
Columbus, OH
Free consultation for landscape design!

Peabody Landscape Group
Columbus' Reliable Landscape Design & Contracting



 Kimberlee Marie Interiors
This one is near and dear to my heart. Not only is it in my own backyard, it is also the first remodel project I've gotten to do for myself! This space was previously a detached two car garage in our backyard. Seeing it transform from such a utilitarian, dingy garage to a bright and cheery little retreat was so much fun and so rewarding! This space was slated to be an AirBNB from the start and I knew I wanted to design it for the adventure seeker, the savvy traveler, and those who appreciate all the little design details . My goal was to make a warm and inviting space that our guests would look forward to coming back to after a full day of exploring the city or gorgeous mountains and trails that define the Pacific Northwest. I also wanted to make a few bold choices, like the hunter green kitchen cabinets or patterned tile, because while a lot of people might be too timid to make those choice for their own home, who doesn't love trying it on for a few days?At the end of the day I am so happy with how it all turned out!
24