
Search results for "Windows pc" in Home Design Ideas

 James McDonald Associate Architects, PC
Front elevation of house.
2014 Glenda Cherry Photography
Large elegant beige three-story brick exterior home photo in DC Metro with a hip roof
Large elegant beige three-story brick exterior home photo in DC Metro with a hip roof
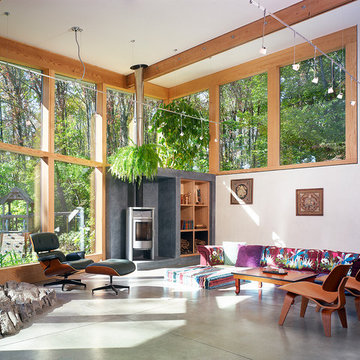
 Reader & Swartz Architects, P.C.
Hoachlander Davis Photography
Living room - mid-sized contemporary open concept concrete floor living room idea in DC Metro with white walls and a wood stove
Living room - mid-sized contemporary open concept concrete floor living room idea in DC Metro with white walls and a wood stove
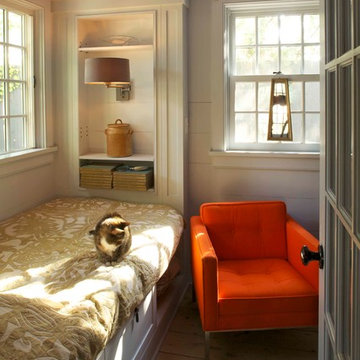
 JAMES DIXON ARCHITECT PC
Photo: Mick Hales
Inspiration for a farmhouse light wood floor bedroom remodel in New York with beige walls
Inspiration for a farmhouse light wood floor bedroom remodel in New York with beige walls
Find the right local pro for your project

 Legacy Construction Northeast LLC
Carol Kurth Architecture, PC , Peter Krupenye Photography
Living room - large traditional formal and open concept concrete floor living room idea in New York with beige walls, no fireplace and no tv
Living room - large traditional formal and open concept concrete floor living room idea in New York with beige walls, no fireplace and no tv

 Raychel Wade Design
Regan Woods
Inspiration for a mid-sized contemporary enclosed carpeted and brown floor family room remodel in New York with gray walls, no fireplace and a wall-mounted tv
Inspiration for a mid-sized contemporary enclosed carpeted and brown floor family room remodel in New York with gray walls, no fireplace and a wall-mounted tv

 Alair Homes Chilliwack
Front entry with custom rift sawn white oak door in an ebony stain, cast in place concrete feature wall, and large skylight over stairwell.
PC Carsten Arnold
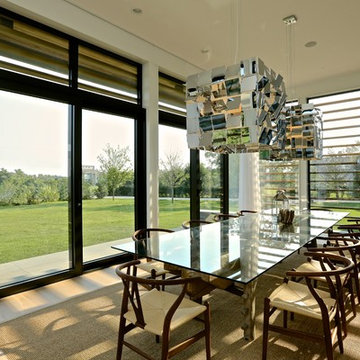
 Martin Architects PC
Jeff Heatley
Example of a mid-sized trendy light wood floor dining room design in New York
Example of a mid-sized trendy light wood floor dining room design in New York

Sponsored
Westerville, OH

Custom Home Works
Franklin County's Award-Winning Design, Build and Remodeling Expert
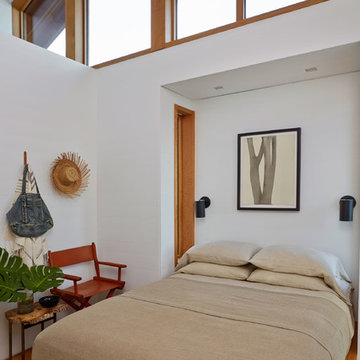
 Bromley Caldari Architects PC
Bedroom - mid-sized coastal guest medium tone wood floor and brown floor bedroom idea in New York with white walls and no fireplace

 Mediterraneo Design Build, Inc.
Example of a 1960s l-shaped medium tone wood floor kitchen design in San Francisco with an undermount sink, flat-panel cabinets, light wood cabinets, multicolored backsplash, mosaic tile backsplash, stainless steel appliances and an island

 User
UserEat-in kitchen - transitional galley eat-in kitchen idea in New York with beaded inset cabinets, white cabinets, stainless steel appliances, an island, gray backsplash and white countertops
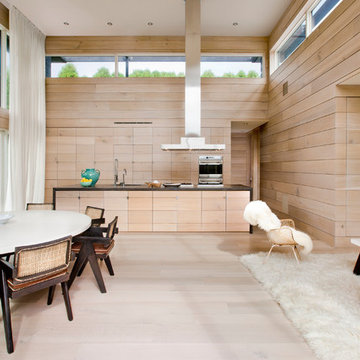 Martin Architects PC
Example of a trendy galley light wood floor open concept kitchen design in New York with flat-panel cabinets, light wood cabinets, stainless steel appliances and an island
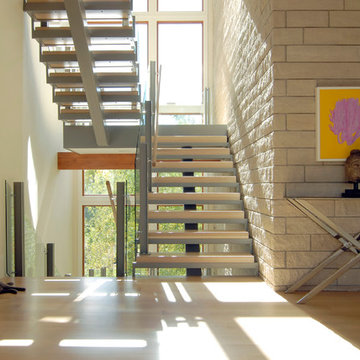
 KGA Studio Architects, PC
Staircase - large contemporary wooden l-shaped open and glass railing staircase idea in Denver

 Rasmussen Construction
David Duncan Livingston
Bathroom - large farmhouse master white tile and subway tile dark wood floor and brown floor bathroom idea in San Francisco with an undermount sink, white cabinets, white walls and shaker cabinets
Bathroom - large farmhouse master white tile and subway tile dark wood floor and brown floor bathroom idea in San Francisco with an undermount sink, white cabinets, white walls and shaker cabinets



 Peter Lyons Photography
This was a new construction project photographed for Jim Clopton of McGuire Real Estate. Construction is by Lou Vierra of Vierra Fine Homes ( http://www.vierrafinehomes.com).
Photography by peterlyonsphoto.com

 Peter Cadoux Architects, P.C.
Inspiration for a large coastal gray three-story mixed siding exterior home remodel in New York

 WHA Architecture and Planning, PC
Jeffrey Sauers
Example of a huge classic hallway design in DC Metro with white walls
Example of a huge classic hallway design in DC Metro with white walls
 Bromley Caldari Architects PC
photo credit: www.mikikokikuyama.com
Example of a large beach style open concept porcelain tile and beige floor living room design in New York with beige walls, a standard fireplace, a media wall and a wood fireplace surround
Example of a large beach style open concept porcelain tile and beige floor living room design in New York with beige walls, a standard fireplace, a media wall and a wood fireplace surround

Sponsored
Sunbury, OH

J.Holderby - Renovations
Franklin County's Leading General Contractors - 2X Best of Houzz!
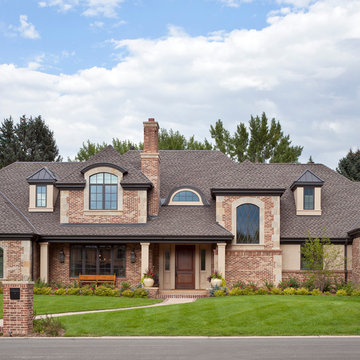 KGA Studio Architects, PC
Photographer: Emily Minton Redfield
Example of a large classic two-story brick exterior home design in Denver with a hip roof
Example of a large classic two-story brick exterior home design in Denver with a hip roof

 Wamhoff Design | Build
Elegant u-shaped ceramic tile and beige floor kitchen photo in Houston with an undermount sink, granite countertops, paneled appliances, beaded inset cabinets, beige backsplash, ceramic backsplash, an island, multicolored countertops and white cabinets

 Robert Sanders Homes
Casey Dunn Photography
Inspiration for a timeless medium tone wood floor eat-in kitchen remodel in Houston with a farmhouse sink, shaker cabinets, white backsplash, ceramic backsplash, paneled appliances and an island
Inspiration for a timeless medium tone wood floor eat-in kitchen remodel in Houston with a farmhouse sink, shaker cabinets, white backsplash, ceramic backsplash, paneled appliances and an island
12