
Search results for "Windows pc" in Home Design Ideas

 Blansfield Builders, Inc.
Jim Fuhrmann, Beinfield Architecture PC
Mid-sized cottage l-shaped light wood floor kitchen photo in New York with flat-panel cabinets, gray cabinets, marble countertops, white backsplash, stone slab backsplash, stainless steel appliances, an undermount sink and an island
Mid-sized cottage l-shaped light wood floor kitchen photo in New York with flat-panel cabinets, gray cabinets, marble countertops, white backsplash, stone slab backsplash, stainless steel appliances, an undermount sink and an island
 Miramonti Architect PC
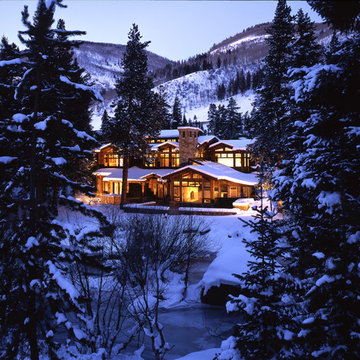
Example of a large country brown three-story wood exterior home design in Denver

 Angela Todd Studios | Portland, OR
A stunning modern farmhouse kitchen filled with exciting detail! We kept the cabinets on the traditional side, painted in pale sandy hues (reflecting the beachfront property). A glazed subway tile backsplash and newly placed skylight contrast with the detailed cabinets and create an updated look. The focal point, the rich blue kitchen island, is complemented with a dark wooden butcher block countertop, which creates a surprising burst of color and gives the entire kitchen a chic contemporary vibe.
For more about Angela Todd Studios, click here: https://www.angelatoddstudios.com/
Find the right local pro for your project
 Menendez Architects PC
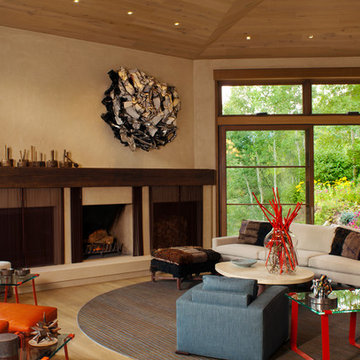
A tall lift-slide door connects the living room to the outdoor deck and landscape beyond. The wood burning fireplace is flanked by firewood storage on one side and a television niche on the other. The same fireplace screen material was used to consistently cover all three openings. The large plane above the mantle serves as an art wall and the ceiling was reshaped to draw the eyesight down towards the views and the art.
 MA Peterson Design Build, Inc.
Susan Gilmore Photography
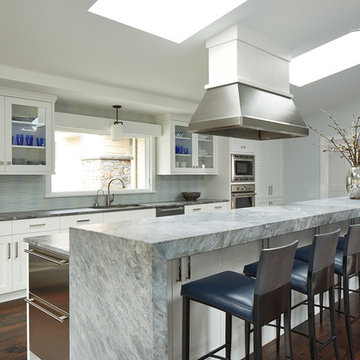
Kitchen - large transitional dark wood floor kitchen idea in Minneapolis with an undermount sink, white cabinets, quartzite countertops, ceramic backsplash, stainless steel appliances, an island, glass-front cabinets and multicolored backsplash
Kitchen - large transitional dark wood floor kitchen idea in Minneapolis with an undermount sink, white cabinets, quartzite countertops, ceramic backsplash, stainless steel appliances, an island, glass-front cabinets and multicolored backsplash

 JAMES DIXON ARCHITECT PC
Photo: Mick Hales
Cottage gray wood exterior home idea in New York with a gambrel roof
Cottage gray wood exterior home idea in New York with a gambrel roof

 Colonial Reproductions, Inc.
Large beach style galley medium tone wood floor and brown floor kitchen photo in Boston with shaker cabinets, white cabinets, white backsplash, subway tile backsplash, stainless steel appliances, an island, an undermount sink and solid surface countertops



 Legacy Construction Northeast LLC
Carol Kurth Architecture, PC and Marie Aiello Design Sutdio, Peter Krupenye Photography
Staircase - large contemporary wooden u-shaped open staircase idea in New York
Staircase - large contemporary wooden u-shaped open staircase idea in New York

 Heidi Hornaday, Architect, P.C.
This original 1930's Michiana Log home was updated for year round use with an addition that included an Entry, connecting to a new two-car garage, Master Suite, Dining Room, Office, Bunk Room, and Screen Porch. Careful design consideration was given to maintaining the original cabin aesthetic, including the exterior materials and the intimacy of the interior spaces. Privacy and the creation of outdoor spaces was also a priority.

 Christopher Michael Interiors
Elegant u-shaped eat-in kitchen photo in Philadelphia with a farmhouse sink, recessed-panel cabinets, white cabinets, white backsplash, subway tile backsplash, stainless steel appliances and a peninsula

 Board & Vellum
The breakfast area adjoins the clean and open cooking and prep area with easy access to all cooking equipment. The floors are Marmoleum, and provide a sustainable and easy to clean surface.
Photography by Ocular Proof.
 Martin Architects PC
Patrick Bernard

Example of a mid-sized trendy green tile light wood floor bathroom design in New York with an integrated sink, flat-panel cabinets, light wood cabinets, concrete countertops, a one-piece toilet, beige walls and gray countertops
Example of a mid-sized trendy green tile light wood floor bathroom design in New York with an integrated sink, flat-panel cabinets, light wood cabinets, concrete countertops, a one-piece toilet, beige walls and gray countertops

 EDAD studio
Inspiration for a timeless u-shaped dark wood floor open concept kitchen remodel in Tampa with a farmhouse sink, raised-panel cabinets, gray cabinets, white backsplash, subway tile backsplash, stainless steel appliances and an island

Sponsored
Plain City, OH

Kuhns Contracting, Inc.
Central Ohio's Trusted Home Remodeler Specializing in Kitchens & Baths
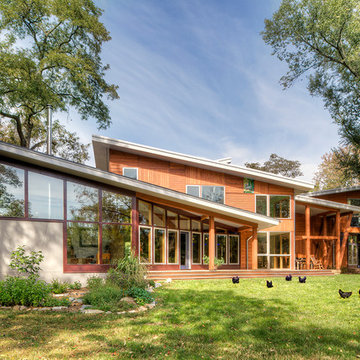
 Reader & Swartz Architects, P.C.
Hoachlander Davis Photography
Example of a mid-sized trendy two-story mixed siding exterior home design in DC Metro with a shed roof
Example of a mid-sized trendy two-story mixed siding exterior home design in DC Metro with a shed roof

 O’Hara Interiors
Martha O'Hara Interiors, Interior Design & Photo Styling | Kyle Hunt & Partners, Builder | Troy Thies, Photography
Please Note: All “related,” “similar,” and “sponsored” products tagged or listed by Houzz are not actual products pictured. They have not been approved by Martha O’Hara Interiors nor any of the professionals credited. For information about our work, please contact design@oharainteriors.com.

 ArchitecTor, PC
Imagine waking up to these gorgeous desert views.
Tony Hernandez Photography
Example of a huge trendy master gray floor and porcelain tile bedroom design in Phoenix with a stone fireplace and a corner fireplace
Example of a huge trendy master gray floor and porcelain tile bedroom design in Phoenix with a stone fireplace and a corner fireplace

 Marsha Sewell & Associates
Inspiration for a small timeless l-shaped medium tone wood floor open concept kitchen remodel in San Diego with a double-bowl sink, raised-panel cabinets, dark wood cabinets, paneled appliances, a peninsula and wood countertops

Sponsored
Columbus, OH

Hope Restoration & General Contracting
Columbus Design-Build, Kitchen & Bath Remodeling, Historic Renovations
 DRAPER-DBS
Custom cabinets by DRAPER-DBS

Bath design by Tom Santarsiero of Ulrich, Inc.: www.ulrichinc.com.
Photography by Peter Rymwid
Bathroom - transitional master white tile and stone tile bathroom idea in New York with an undermount sink, shaker cabinets, dark wood cabinets, an undermount tub and white walls
Bathroom - transitional master white tile and stone tile bathroom idea in New York with an undermount sink, shaker cabinets, dark wood cabinets, an undermount tub and white walls

 MJM interior design
Master bedroom suit by MJM Interior Design.
Photo by Scott Hargis.
Transitional master dark wood floor bedroom photo in San Francisco with beige walls
Transitional master dark wood floor bedroom photo in San Francisco with beige walls
 Thomas Baio Architect PC
Peter Rymwid

Mid-sized transitional guest carpeted bedroom photo in New York with pink walls and no fireplace
Mid-sized transitional guest carpeted bedroom photo in New York with pink walls and no fireplace
13