
Search results for "Windows pc" in Home Design Ideas

 Thomas Baio Architect PC
Peter Rymwid
Mid-sized transitional guest carpeted bedroom photo in New York with pink walls and no fireplace
Mid-sized transitional guest carpeted bedroom photo in New York with pink walls and no fireplace
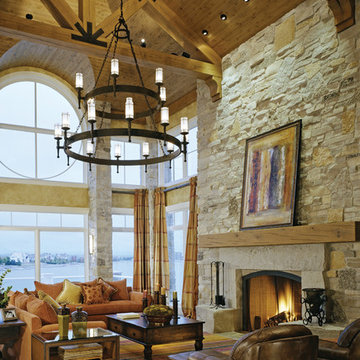
 HALQUIST STONE
Mountain style living room photo in Milwaukee with a standard fireplace and a stone fireplace

 Samuel Gordon Architects, PC
Example of a beach style medium tone wood floor kitchen design in New York with flat-panel cabinets, white cabinets, gray backsplash, paneled appliances, an island and gray countertops
Find the right local pro for your project

 Andrew Mikhael Architect
Photography by Oleg March
Example of a small trendy 3/4 multicolored tile and porcelain tile marble floor and multicolored floor walk-in shower design in New York with a wall-mount sink, white walls and a hinged shower door
Example of a small trendy 3/4 multicolored tile and porcelain tile marble floor and multicolored floor walk-in shower design in New York with a wall-mount sink, white walls and a hinged shower door
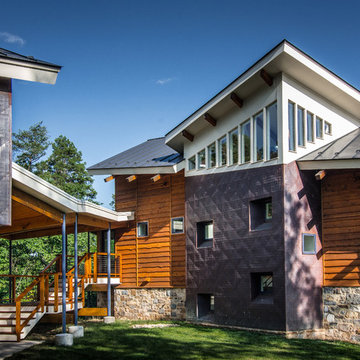
 Reader & Swartz Architects, P.C.
Copper quilted siding, cedar siding, and stone.
Photography by Nathan Webb, AIA
Large trendy three-story mixed siding exterior home photo in DC Metro
Large trendy three-story mixed siding exterior home photo in DC Metro

 Sherman Associates
Photos by: Bob Gothard
Living room - large coastal formal and open concept dark wood floor living room idea in Boston with gray walls, a standard fireplace and a stone fireplace
Living room - large coastal formal and open concept dark wood floor living room idea in Boston with gray walls, a standard fireplace and a stone fireplace
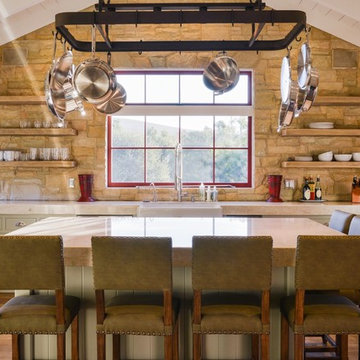
 Landmark Construction
Cottage u-shaped medium tone wood floor kitchen photo in Santa Barbara with a farmhouse sink, shaker cabinets, gray cabinets, stainless steel appliances and an island

Sponsored
Columbus, OH

Hope Restoration & General Contracting
Columbus Design-Build, Kitchen & Bath Remodeling, Historic Renovations

 Anik Pearson Architect, P.C.
The steel doors of this restored historically significant Arts and Crafts townhouse’s family room open onto a rear garden with bluestone pavers, shade-loving plants, and a rear garden trellis wall with cascading water fountain.
Photography by Eric Piasecki

 The Kitchen Specialist
Michael Zirkle
Example of a mid-sized trendy u-shaped ceramic tile and brown floor eat-in kitchen design in Raleigh with flat-panel cabinets, red cabinets, gray backsplash, stainless steel appliances, an island, granite countertops, a double-bowl sink and matchstick tile backsplash
Example of a mid-sized trendy u-shaped ceramic tile and brown floor eat-in kitchen design in Raleigh with flat-panel cabinets, red cabinets, gray backsplash, stainless steel appliances, an island, granite countertops, a double-bowl sink and matchstick tile backsplash

 Menendez Architects PC
A steel "corner board" was used in place of the common wood corner board. The garage door was treated to blend with the house walls.
Large trendy attached two-car garage photo in Denver
Large trendy attached two-car garage photo in Denver

 Sara Ray Interior Design
The master bathroom has lots of contrast and drama with its dark floors, doors, and other features, while the countertops, cabinets, and walls remain light.The deep soaking tub and shower are fitted with brass plumbing fixtures, as well. The black grout joints in the shower continue the contrast from the floor.
Photo © Alyssa Rosenheck 2016

 Hello Home
This kitchen was transformed from a tight-winding galley to a light and bright open room. New island and L-shaped counter on existing 1850's era wood flooring.
Project done in collaboration with Country Living for their Makeover Takeover project.
photo by Annie Schlechter
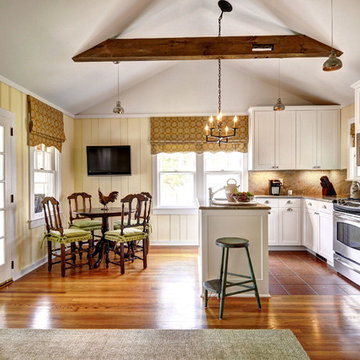
 Marla Sher Design
Inspiration for a mid-sized farmhouse medium tone wood floor eat-in kitchen remodel in San Francisco with an island, shaker cabinets, white cabinets, beige backsplash, stone slab backsplash and paneled appliances

Sponsored
Columbus, OH
Hope Restoration & General Contracting
Columbus Design-Build, Kitchen & Bath Remodeling, Historic Renovations

 Moore Architects, PC
Photos by Anice Hoachlander
Inspiration for a coastal freestanding desk light wood floor study room remodel in DC Metro
Inspiration for a coastal freestanding desk light wood floor study room remodel in DC Metro

 James Merrell Architects, P.C.
Jeff Heatley
Example of a mid-sized minimalist gray one-story glass flat roof design in New York
Example of a mid-sized minimalist gray one-story glass flat roof design in New York

 Peter Cadoux Architects, P.C.
Example of a trendy family room design in New York with gray walls, a standard fireplace and a wall-mounted tv


Sponsored
Fredericksburg, OH

High Point Cabinets
Columbus' Experienced Custom Cabinet Builder | 4x Best of Houzz Winner
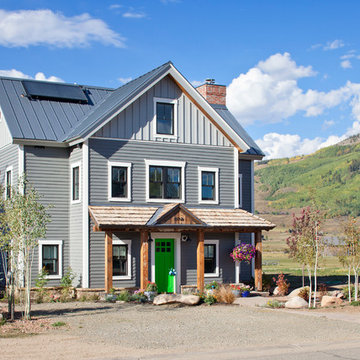
 Freestyle Architects P.C.
James Ray Spahn
Example of a mountain style gray three-story gable roof design in Denver
Example of a mountain style gray three-story gable roof design in Denver
 Brian Charles Alim, Inc.
Design Concept

Inspiration for a coastal u-shaped light wood floor eat-in kitchen remodel in Boston with an undermount sink, recessed-panel cabinets, white cabinets, granite countertops, beige backsplash, ceramic backsplash and stainless steel appliances
Inspiration for a coastal u-shaped light wood floor eat-in kitchen remodel in Boston with an undermount sink, recessed-panel cabinets, white cabinets, granite countertops, beige backsplash, ceramic backsplash and stainless steel appliances
 Jeffrey P. Gibbons Architect, PC

Powder room - mid-sized coastal white floor and marble floor powder room idea in New York with white walls and a pedestal sink
14