
Search results for "Windows pc" in Home Design Ideas
 Frank F. Gilmore Architect P.C.
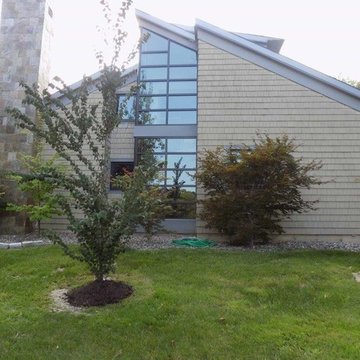
Example of a mid-sized trendy beige two-story wood house exterior design in Boston with a shed roof and a metal roof
 Miramonti Architect PC
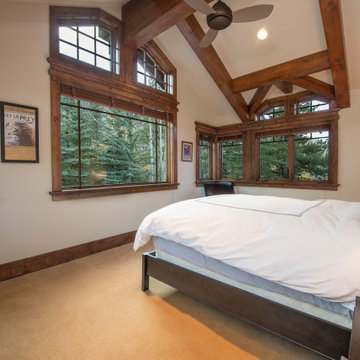
Large arts and crafts master carpeted and beige floor bedroom photo in Denver with white walls and no fireplace
 Mark C. Matthews Architecture, PC
Randall Perry Photography
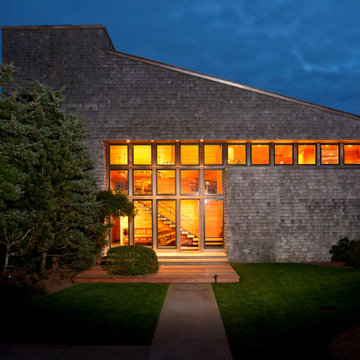
Example of a large trendy two-story wood flat roof design in New York
Example of a large trendy two-story wood flat roof design in New York
Find the right local pro for your project
 Frank F. Gilmore Architect P.C.
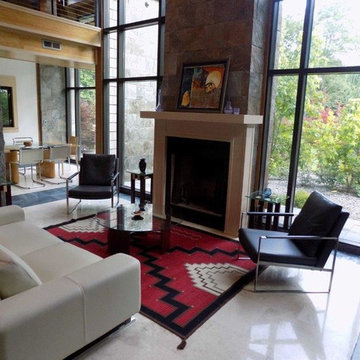
Large trendy formal and open concept limestone floor and beige floor living room photo in Boston with a standard fireplace, a stone fireplace and no tv
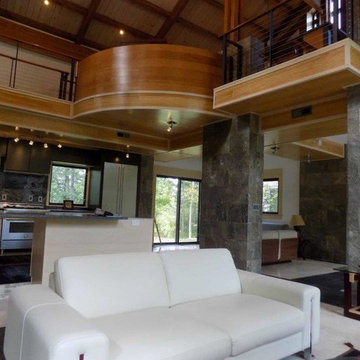 Frank F. Gilmore Architect P.C.
Inspiration for a large contemporary formal and open concept limestone floor and beige floor living room remodel in Boston with a standard fireplace, a stone fireplace and no tv
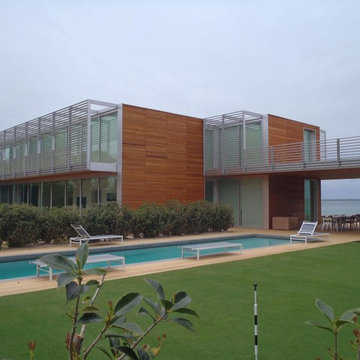
 Araiys Design L.A., P.C.
Pool house - large modern backyard rectangular lap pool house idea in New York with decking
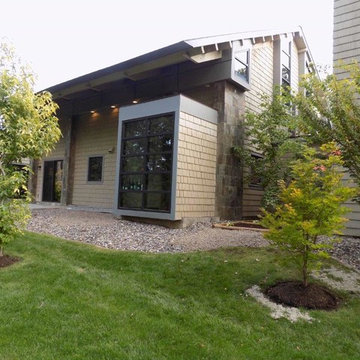 Frank F. Gilmore Architect P.C.
Example of a mid-sized trendy beige two-story wood house exterior design in Boston with a shed roof and a metal roof

Sponsored
Columbus, OH

Hope Restoration & General Contracting
Columbus Design-Build, Kitchen & Bath Remodeling, Historic Renovations
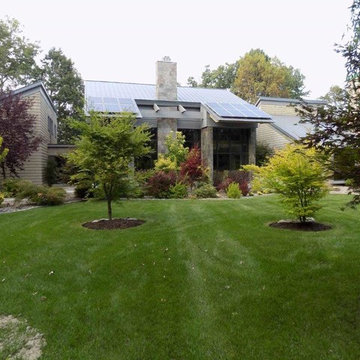 Frank F. Gilmore Architect P.C.
Mid-sized trendy beige two-story wood house exterior photo in Boston with a shed roof and a metal roof
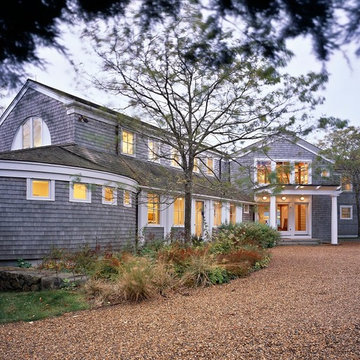
 MacNelly Cohen Architects P.C.
Mid-sized beach style gray two-story wood exterior home photo in Boston with a shingle roof
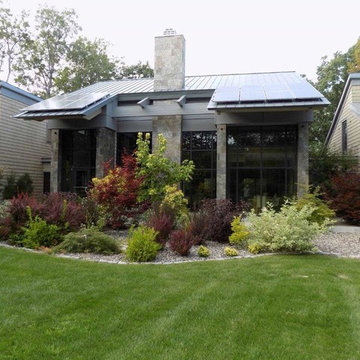 Frank F. Gilmore Architect P.C.
Mid-sized trendy beige two-story wood house exterior photo in Boston with a shed roof and a metal roof
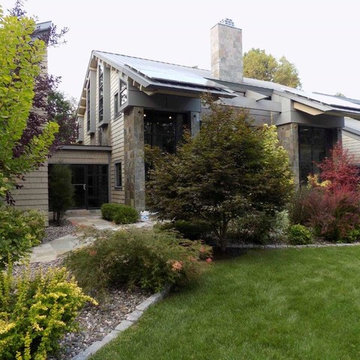 Frank F. Gilmore Architect P.C.
Example of a mid-sized trendy beige two-story wood house exterior design in Boston with a shed roof and a metal roof
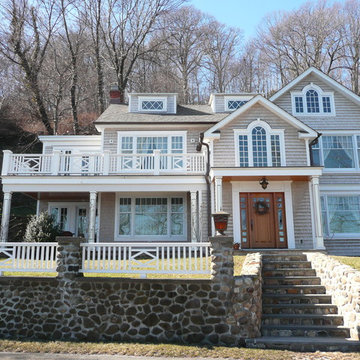
 George Hodosh Associates - Architects, P.C.
Large elegant beige three-story wood exterior home photo in New York with a shingle roof

 Kimberlee Marie Interiors
Our clients wanted to modernize their 1980's home, focusing on reimagining the main floor. We used warm palettes, natural elements, and clean lines while maximizing natural light and preserving key architectural features to create a welcoming, functional space.
This bright and beautiful workspace is a sanctuary of productivity. Sleek, modern furniture complements open and closed shelving for seamless storage. A cozy window seat offers a tranquil retreat, balancing work and relaxation effortlessly.

Sponsored
Columbus, OH
Hope Restoration & General Contracting
Columbus Design-Build, Kitchen & Bath Remodeling, Historic Renovations
 Smith & Vansant Architects PC
Rob Karosis Photography www.robkarosis.com
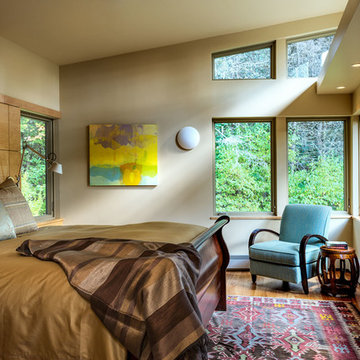
Example of a trendy medium tone wood floor bedroom design in Burlington with beige walls
Example of a trendy medium tone wood floor bedroom design in Burlington with beige walls
 Rudloff Custom Builders

A creative way to share a bedroom when using this custom "built-in" wall and bed design. Offering a "privacy" wall with storage above and below.
Crown molding wraps around the room and seamlessly encloses the added privacy wall.
A wonderful layout that is practical and smart.
This home was featured in Philadelphia Magazine August 2014 issue to showcase its beauty and excellence.
Photo by Alicia's Art, LLC
RUDLOFF Custom Builders, is a residential construction company that connects with clients early in the design phase to ensure every detail of your project is captured just as you imagined. RUDLOFF Custom Builders will create the project of your dreams that is executed by on-site project managers and skilled craftsman, while creating lifetime client relationships that are build on trust and integrity.
We are a full service, certified remodeling company that covers all of the Philadelphia suburban area including West Chester, Gladwynne, Malvern, Wayne, Haverford and more.
As a 6 time Best of Houzz winner, we look forward to working with you on your next project.
 KGA Studio Architects, PC

Bedroom - craftsman master bedroom idea in Denver with white walls and no fireplace
 Menendez Architects PC

The back-painted sheet glass backsplash creates a quiet, and easily cleanable, wall finish in the kitchen and does not draw attention away from the art. Similarly, the cabinets continue the use of natural materials but are stained to blend with the wall colors.

Sponsored
Columbus, OH
Free consultation for landscape design!

Peabody Landscape Group
Columbus' Reliable Landscape Design & Contracting

 Berneche2 Architecture PC
Dining area, views of lake. Underside of master bedroom Ipe soffited deck visible through window transoms.
PGP Photography
Enclosed dining room - coastal brown floor enclosed dining room idea in Chicago with gray walls
Enclosed dining room - coastal brown floor enclosed dining room idea in Chicago with gray walls
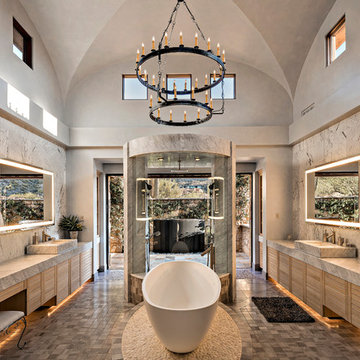
 User
UserBuilt by Manship Builders, Interior Design by Doug Marsceill & Laura Weaver, Light Control - Kevin Flower
Landscape Design by Earth Art Landscape, Photos ©ThompsonPhotographic.com 2015
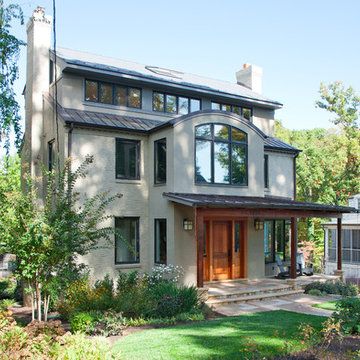
ArchitecTor PC Designed

29