
Search results for "Windows pc" in Home Design Ideas

 Samuel Gordon Architects, PC
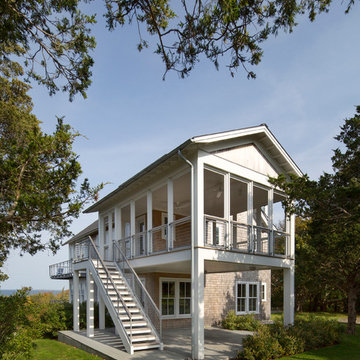
Inspiration for a coastal blue wood house exterior remodel in New York with a shingle roof and a shed roof
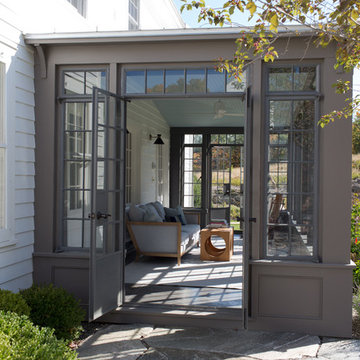

 JAMES DIXON ARCHITECT PC
This late 18th century house was comprehensively updated while retaining its historic character. The new kitchen is a bright and open space highlighted by repurposed timber beams. The conservatory, with its use of reclaimed steel casement windows, serves as a gathering place for family and guests throughout the year. Located in a former garage, the guesthouse is connected to the main house through a breezeway and stone patio.
Meredith Heuer
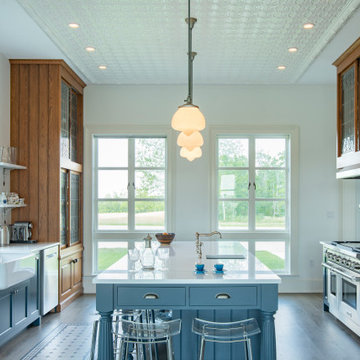
 Reader & Swartz Architects, P.C.
This house is firmly planted in the Shenandoah Valley, while its inspiration is tied to the owner’s British ancestry and fondness for English country houses.
The main level of the house is organized with the living room and the kitchen / dining spaces flanking a center hall and an open staircase (which is open up to the attic level). On the attic level, a roof deck embraces expansive views of the property and the Blue Ridge Mountains to the southeast.
Find the right local pro for your project

 Blue Heron
Trent Bell Photography
Huge trendy open concept living room photo in Las Vegas with white walls
Huge trendy open concept living room photo in Las Vegas with white walls
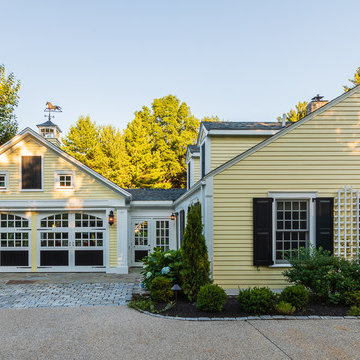
 David Sharff Architect, P.C.
Raj Das Photography
Large elegant yellow two-story wood exterior home photo in Boston with a shingle roof
Large elegant yellow two-story wood exterior home photo in Boston with a shingle roof

 Albertsson Hansen Architecture and Interior Design
Photograph by Pete Sieger
Open concept kitchen - mid-sized country l-shaped medium tone wood floor open concept kitchen idea in Minneapolis with a drop-in sink, shaker cabinets, medium tone wood cabinets, wood countertops, brown backsplash, white appliances and an island
Open concept kitchen - mid-sized country l-shaped medium tone wood floor open concept kitchen idea in Minneapolis with a drop-in sink, shaker cabinets, medium tone wood cabinets, wood countertops, brown backsplash, white appliances and an island

 Blueline Architects p.c.
3900 sf (including garage) contemporary mountain home.
Inspiration for a mid-sized contemporary l-shaped eat-in kitchen remodel in Denver with flat-panel cabinets, dark wood cabinets, blue backsplash, stone slab backsplash, stainless steel appliances and an island
Inspiration for a mid-sized contemporary l-shaped eat-in kitchen remodel in Denver with flat-panel cabinets, dark wood cabinets, blue backsplash, stone slab backsplash, stainless steel appliances and an island


 JAMES DIXON ARCHITECT PC
John Kane / Silver Sun Studio
Inspiration for a victorian gray floor bathroom remodel in New York with a console sink
Inspiration for a victorian gray floor bathroom remodel in New York with a console sink

 Gale Goff Architect
Warren Jagger
Bedroom - cottage medium tone wood floor bedroom idea in Providence with beige walls
Bedroom - cottage medium tone wood floor bedroom idea in Providence with beige walls
 Yohe Architecture + Design, PC
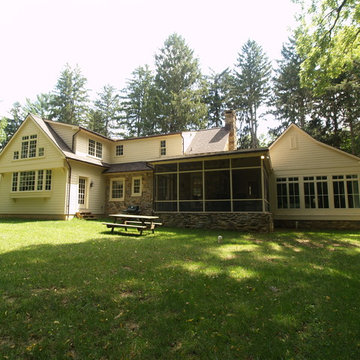
Rear elevation | The original home had many of the features that you would expect from the 1950's: expert craftsmanship, beautiful hardwood floors, and understated charm; but also a small secluded kitchen, small windows, and small closets. The renovated home features a master bedroom addition with windows designed to capture the views of the stunning site, a master bathroom with a lofted ceiling, walk-in shower and soaking tub, a new kitchen addition, and a 2nd floor bedroom expansion. The redesign also provided clarity to the entry sequence.
 Moore Architects, PC
Photography: Anice Hoachlander
Beach style two-story wood gable roof photo in DC Metro
Beach style two-story wood gable roof photo in DC Metro

 KGA Studio Architects, PC
Large country open concept medium tone wood floor and vaulted ceiling family room photo in Denver with white walls, a standard fireplace, a stone fireplace and no tv

Sponsored
Columbus, OH

Hope Restoration & General Contracting
Columbus Design-Build, Kitchen & Bath Remodeling, Historic Renovations

 Estes Builders
Estes Builders designs and builds new homes in Port Angeles, Sequim, Port Townsend, Kingston, Hansville, Poulsbo, Bainbridge Island, Bremerton, Silverdale, Port Orchard and surrounding Clallam and Kitsap Peninsula neighborhoods.

 building Lab, inc.
Eichler in Marinwood - In conjunction to the porous programmatic kitchen block as a connective element, the walls along the main corridor add to the sense of bringing outside in. The fin wall adjacent to the entry has been detailed to have the siding slip past the glass, while the living, kitchen and dining room are all connected by a walnut veneer feature wall running the length of the house. This wall also echoes the lush surroundings of lucas valley as well as the original mahogany plywood panels used within eichlers.
photo: scott hargis
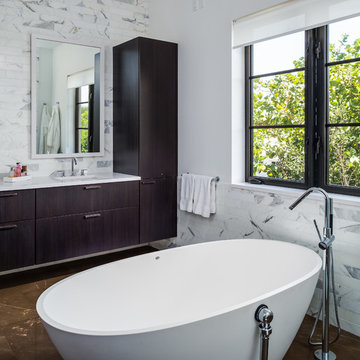
 Marc Julien
Trendy gray tile freestanding bathtub photo in Miami with an undermount sink, flat-panel cabinets, dark wood cabinets and white walls

 Timothy C l i t e s
breakfast room, built-in bench, wall of windows, 2 over four windows, board and batten, farmhouse table, windsor chair,
Country dining room photo in DC Metro
Country dining room photo in DC Metro


 Jeri Koegel Photography
Jeri Koegel

Mountain style beige tile dark wood floor bathroom photo in Orange County with a vessel sink, medium tone wood cabinets and shaker cabinets
Mountain style beige tile dark wood floor bathroom photo in Orange County with a vessel sink, medium tone wood cabinets and shaker cabinets
 Smith & Vansant Architects PC
Rob Karosis Photography www.robkarosis.com
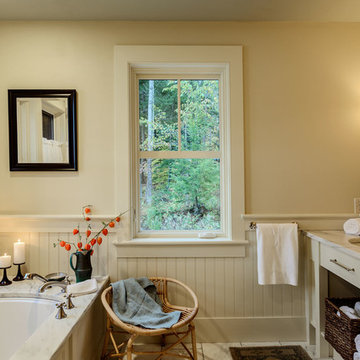
Example of a classic bathroom design in Burlington
Example of a classic bathroom design in Burlington

 User
UserFinal shot of the project.
Photo by Phil Krugler
Example of a farmhouse mudroom design in Philadelphia with brown walls
Example of a farmhouse mudroom design in Philadelphia with brown walls
31