
Search results for "Windows" in Home Design Ideas

 Alice Lane Home Collection
Design by Alice Lane Interior Design.
Photos by Nicole Gerulat.
Example of a mid-sized transitional gender-neutral carpeted and beige floor nursery design in Salt Lake City with beige walls
Example of a mid-sized transitional gender-neutral carpeted and beige floor nursery design in Salt Lake City with beige walls

 Posh Interiors Austin
Open concept loft designed for style and functionality. Urban loft meets eclectic living.
Photo by Erin Williamson
Small danish light wood floor bedroom photo in Austin with white walls
Small danish light wood floor bedroom photo in Austin with white walls
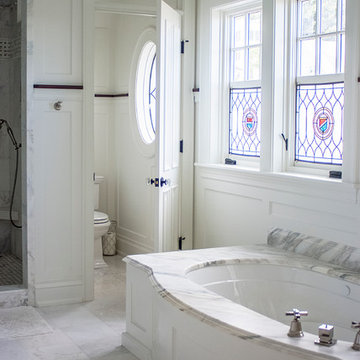
 Gulfshore Design
Example of a classic master bathroom design in Portland Maine with an undermount tub and white walls
Find the right local pro for your project

 Shades by Design
wood blinds installation in NYC. Construction project done by http://www.wellbuiltco.com/

 Sweetwater Homes
Study room - mid-sized transitional freestanding desk carpeted and beige floor study room idea in Salt Lake City with blue walls

 Restructure Studio
Michael Hsu
Alcove shower - large contemporary master white tile and stone tile dark wood floor alcove shower idea in Austin with open cabinets, white cabinets and white walls
Alcove shower - large contemporary master white tile and stone tile dark wood floor alcove shower idea in Austin with open cabinets, white cabinets and white walls

 DesignHAUS 24
Example of an eclectic formal dark wood floor living room design in DC Metro with white walls, a standard fireplace and no tv

Sponsored
Columbus, OH

Hope Restoration & General Contracting
Columbus Design-Build, Kitchen & Bath Remodeling, Historic Renovations

 Fiddlehead Design Group, LLC
Susan Gilmore
Example of a mid-sized transitional master dark wood floor and brown floor bedroom design in Minneapolis with gray walls and no fireplace
Example of a mid-sized transitional master dark wood floor and brown floor bedroom design in Minneapolis with gray walls and no fireplace

 KMS Gardens and Design
Photo of a mid-sized traditional partial sun backyard landscaping in Chicago for summer.

Cottage brick floor kitchen photo in Other with a farmhouse sink, shaker cabinets, beige cabinets, subway tile backsplash, stainless steel appliances and an island

 David Scott Parker Architects Llc
Durston Saylor
Large elegant white three-story exterior home photo in New York with a gambrel roof
Large elegant white three-story exterior home photo in New York with a gambrel roof

 G. M. Roth Design Remodeling, Inc.
Mid-sized elegant u-shaped medium tone wood floor and beige floor eat-in kitchen photo in Manchester with raised-panel cabinets, white cabinets, granite countertops, gray backsplash, stainless steel appliances, an island, a farmhouse sink and porcelain backsplash

Small transitional single-wall porcelain tile and beige floor wet bar photo in Chicago with white cabinets, quartz countertops, gray backsplash, glass-front cabinets and white countertops

Sponsored
Fredericksburg, OH

High Point Cabinets
Columbus' Experienced Custom Cabinet Builder | 4x Best of Houzz Winner

Elegant l-shaped medium tone wood floor kitchen photo in Wilmington with an undermount sink, shaker cabinets, black backsplash, stainless steel appliances, an island and black countertops

 Nina Williams Interiors
Tiny powder room with a vintage feel.
Small transitional porcelain tile, brown floor and wainscoting powder room photo in Miami with blue walls, white countertops, a two-piece toilet and a pedestal sink
Small transitional porcelain tile, brown floor and wainscoting powder room photo in Miami with blue walls, white countertops, a two-piece toilet and a pedestal sink
 Four Seasons Design Team
Bart Edson

Mid-sized transitional master light wood floor and beige floor bedroom photo in San Francisco with white walls and no fireplace
Mid-sized transitional master light wood floor and beige floor bedroom photo in San Francisco with white walls and no fireplace
 Blazeks Home Furnishings
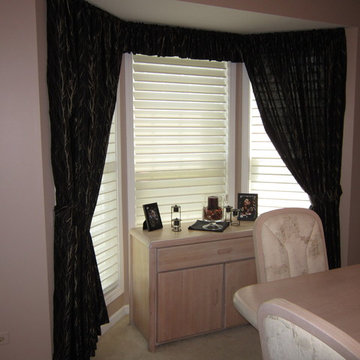
Silhouettes with shirred side panels tied back and center gathered valance.
Example of a mid-sized trendy ceramic tile dining room design in Chicago with beige walls
Example of a mid-sized trendy ceramic tile dining room design in Chicago with beige walls

Sponsored
Sunbury, OH

J.Holderby - Renovations
Franklin County's Leading General Contractors - 2X Best of Houzz!
 CAV Integrated Home

Large rustic green two-story mixed siding exterior home idea in Atlanta with a shingle roof

 actLAB
Open plan kitchen with sliding doors to enclose the kitchen when the owners decide to have catering done for parties.
Example of a mid-sized trendy l-shaped gray floor and slate floor open concept kitchen design in New York with flat-panel cabinets, quartzite countertops, an island, an undermount sink, white cabinets, window backsplash, white appliances and white countertops
Example of a mid-sized trendy l-shaped gray floor and slate floor open concept kitchen design in New York with flat-panel cabinets, quartzite countertops, an island, an undermount sink, white cabinets, window backsplash, white appliances and white countertops

 BR Construction Group
Trendy white floor open concept kitchen photo in New York with flat-panel cabinets, white cabinets, multicolored backsplash, matchstick tile backsplash, stainless steel appliances, an island and white countertops
134