
Search results for "Windows" in Home Design Ideas

 SHELTER Custom-Built Living
Small white two-story concrete fiberboard exterior home photo in Charleston with a metal roof

 Monarch & Maker
Elegant formal and enclosed carpeted and brown floor living room photo in Houston with brown walls, no fireplace and no tv
 Structures Building Company

Vaulted ceiling and reclaimed beams elevate this Kitchen from ordinary to extraordinary.
Holger Obenaus Photography
Elegant l-shaped light wood floor and beige floor kitchen photo in Charleston with shaker cabinets, gray cabinets, white backsplash, stone slab backsplash, stainless steel appliances, an island and white countertops
Elegant l-shaped light wood floor and beige floor kitchen photo in Charleston with shaker cabinets, gray cabinets, white backsplash, stone slab backsplash, stainless steel appliances, an island and white countertops
Find the right local pro for your project

Inspiration for a transitional open concept medium tone wood floor living room library remodel in New York with white walls and a standard fireplace
 Cynthia Lynn Photography
Cynthia Lynn Photpgraphy

Example of a classic formal living room design in Chicago with white walls and no fireplace
Example of a classic formal living room design in Chicago with white walls and no fireplace
 Tierra Concepts

Inspiration for a large contemporary master concrete floor and gray floor bathroom remodel in Albuquerque with white walls

 O’Hara Interiors
Martha O'Hara Interiors, Interior Design | L. Cramer Builders + Remodelers, Builder | Troy Thies, Photography | Shannon Gale, Photo Styling
Please Note: All “related,” “similar,” and “sponsored” products tagged or listed by Houzz are not actual products pictured. They have not been approved by Martha O’Hara Interiors nor any of the professionals credited. For information about our work, please contact design@oharainteriors.com.

Sponsored
Plain City, OH

Kuhns Contracting, Inc.
Central Ohio's Trusted Home Remodeler Specializing in Kitchens & Baths

 Bee's Knees Design, LLC
Kyle Caldwell
Inspiration for a large timeless formal and enclosed light wood floor living room remodel in Boston with blue walls, no fireplace and no tv
Inspiration for a large timeless formal and enclosed light wood floor living room remodel in Boston with blue walls, no fireplace and no tv

 BARRETT STUDIO architects
Pine Perch commands dramatic views to the eastern plains, from the Pine Brook Hills community just west of Boulder. Nestled into a sloping foothills site, the home is a lively beginning for a newly married couple and their visiting children and grandchildren.
The continuation of materials from interior to exterior creates visually engaging indoor-outdoor connections. Structural stone walls extend from living spaces to outside buttressed walls, and steel ceiling beams ascend continuously from the Great Room to the uplifted shed roof outdoors. Corner window walls further help to “break the container” of living in this natural setting.
Centered on food and good times, this sun-filled home expresses an uplifting spirit that the couple enthusiastically celebrates as life’s next chapter. The aesthetic is eclectic, while comfortably modern in its local response to site and materiality.
Photo: Ron Ruscio Photography

 Jan Jones LLC
Mid-sized elegant open concept concrete floor and gray floor living room photo in Dallas with white walls, a music area, a standard fireplace, a concrete fireplace and no tv

Eat-in kitchen - mid-sized traditional l-shaped medium tone wood floor eat-in kitchen idea in Milwaukee with a farmhouse sink, white cabinets, quartzite countertops, white backsplash, subway tile backsplash, stainless steel appliances, an island, recessed-panel cabinets and gray countertops

 Alvarez Homes
Photography by Jorge Alvarez.
Example of a huge classic multicolored three-story mixed siding house exterior design in Tampa with a hip roof and a shingle roof
Example of a huge classic multicolored three-story mixed siding house exterior design in Tampa with a hip roof and a shingle roof
 Malcolm Davis Architecture
Bruce Damonte
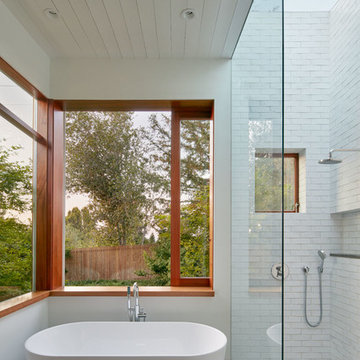
Example of a trendy master white tile concrete floor bathroom design in San Francisco with white walls
Example of a trendy master white tile concrete floor bathroom design in San Francisco with white walls

Sponsored
Fredericksburg, OH

High Point Cabinets
Columbus' Experienced Custom Cabinet Builder | 4x Best of Houzz Winner

 LB Design
Ryan Fung Photography
Large transitional master beige tile and limestone tile porcelain tile bathroom photo in Toronto with beige walls
Large transitional master beige tile and limestone tile porcelain tile bathroom photo in Toronto with beige walls

 Dragonfly Designs
Susie Brenner Photography
Mid-sized transitional dark wood floor living room photo in Denver with a music area, gray walls, a standard fireplace, a brick fireplace and no tv
Mid-sized transitional dark wood floor living room photo in Denver with a music area, gray walls, a standard fireplace, a brick fireplace and no tv
 Denise Balassi, President of Interior Consultants
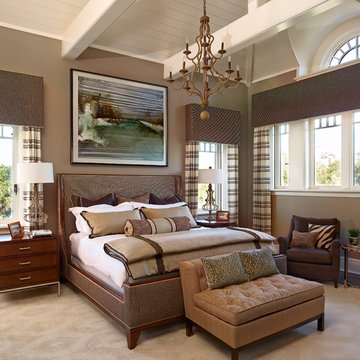
Bedroom - traditional dark wood floor bedroom idea in Charlotte with brown walls
 Infinity Replacement by Marvin
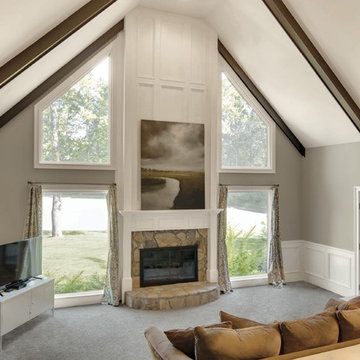
Infinity from Marvin replacement Polygone and Picture windows with Stone White interior.
Elegant open concept carpeted and gray floor living room photo with beige walls, a standard fireplace and a brick fireplace
Elegant open concept carpeted and gray floor living room photo with beige walls, a standard fireplace and a brick fireplace

Sponsored
Fredericksburg, OH
High Point Cabinets
Columbus' Experienced Custom Cabinet Builder | 4x Best of Houzz Winner
 Expert Windows of Texas
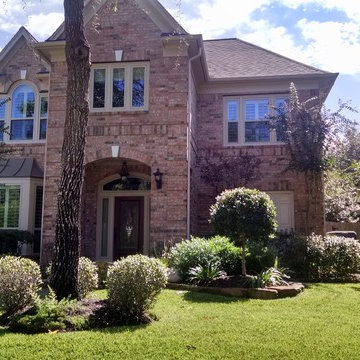
Inspiration for a timeless red two-story brick exterior home remodel in Houston
 House Plans and More
Photo courtesy of Alan Mascord Design Associates and can be found on houseplansandmore.com

Large elegant green three-story wood exterior home photo in St Louis
Large elegant green three-story wood exterior home photo in St Louis
 Gabor + Allen, inc.
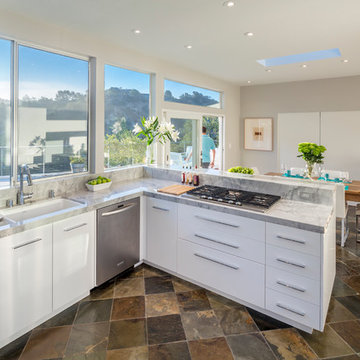
Inspiration for a large contemporary u-shaped slate floor eat-in kitchen remodel in Los Angeles with an undermount sink, flat-panel cabinets, white cabinets, stainless steel appliances, a peninsula, marble countertops and window backsplash
138