
Search results for "Wine lounge" in Home Design Ideas

 Keefrider Custom Furniture
Designed to be the oasis you dream of coming home to, this graceful lounge set is the ultimate combination of comfort and class. The chair and loveseat backs are adjustable and curved for lumbar support. The armrests are broad and flat at the front - perfect for a glass of wine or hors d'oeuvres plate. The subtle curves of the pressure-bent hardwood lend a soft sophistication to these pieces. The shapely loveseats are custom-designed for lazing around the fire. Their seats are curved to wrap around the fire pit, with independently-reclining backs for serene comfort.
 ITECTDESIGN LLC.
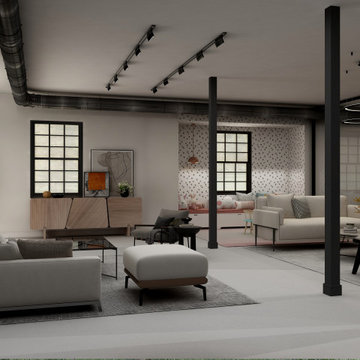
This basement project is a masterclass in modern industrial design, utilizing an open-concept layout to seamlessly integrate high-end hospitality with functional family living. The design maintains a cohesive aesthetic through a monochromatic palette of black, white, and grey, warmed by extensive wood textures and strategic lighting.
Social & Entertaining Hub
The heart of the basement is designed for hosting, featuring a seamless flow between indoor and outdoor entertaining.
Open Kitchen & Wine Storage: A sleek kitchen features a massive waterfall marble island that doubles as a buffet for guests. Behind it, custom black cabinetry and open wood shelving provide a sophisticated backdrop. A floor-to-ceiling glass-enclosed wine cabinet acts as a functional piece of art, showcasing a curated collection.
Lounge Area: Positioned to overlook the backyard, the lounge features low-profile modular sectional sofas in neutral tones. The space is anchored by a large grey area rug and a minimalist glass coffee table, creating a comfortable yet refined conversation zone.
Indoor-Outdoor Transition: The layout is oriented toward a large door that leads directly to the backyard and outdoor grill, making it the perfect "hub" for summer gatherings.
Home Office: Tucked into a quiet corner, the office uses the same vertical wood slatting found throughout the basement to create a sense of privacy without the need for heavy walls.
Home Gym: An industrial-inspired gym is located within the open plan, identified by exposed black support columns and overhead ductwork. This allows the client to exercise in a space that feels connected to the rest of the home rather than isolated.
Integrated Play Area
A dedicated small play area for the child is cleverly integrated into a large window alcove. It features:
Architectural Nook: A built-in storage bench with mauve cushions and a playful black-and-white triangle feature wall that extends to the ceiling.

Find the right local pro for your project

 Sunwest Custom Homes
The outdoor living Has a coastal spa feel with the shell stone pavers and bright blue glass pool tiles, the lounge area and bar that seats 7 gives owners plenty of room to entertain and relax. There is also a wet bar that has it's own room off of the living room with dark gray cabinetry and a full height wine cooler. The counter top sparkles in a black and ivory swirl asterix granite.

 Sunwest Custom Homes
The outdoor living Has a coastal spa feel with the shell stone pavers and bright blue glass pool tiles, the lounge area and bar that seats 7 gives owners plenty of room to entertain and relax. There is also a wet bar that has it's own room off of the living room with dark gray cabinetry and a full height wine cooler. The counter top sparkles in a black and ivory swirl asterix granite.


Sponsored
Sunbury, OH

J.Holderby - Renovations
Franklin County's Leading General Contractors - 2X Best of Houzz!
 Heart Construction
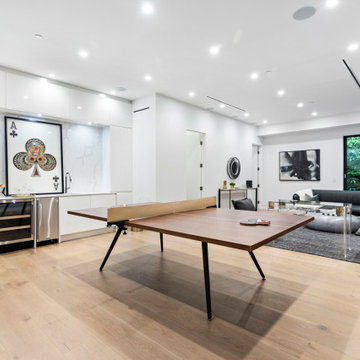
Open recreation room with integrated cabinetry, undercounter wine fridge, and lounge seating positioned beneath layered architectural lighting.
Game room - modern game room idea in Los Angeles
Game room - modern game room idea in Los Angeles

 TALI+ROCHE designs
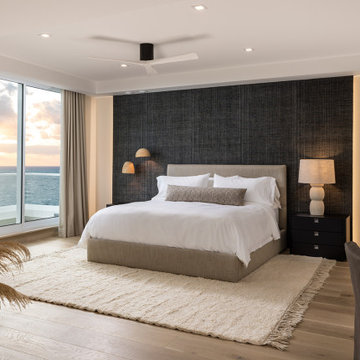
This built-in custom headboard with floating night tables is a beautiful backdrop for any lounging weekend or nightly abode. The wall-mounted light sconces have bedside switches for ease of access for night time reading.

 Just Basements
Ever wonder what would happen if you decided to go wild and make the basement of your dreams?
That is exactly what these homeowners’ tasked us with. As their children continue to grow, the goal for this basement was to create the “it” place to be for years to come. To achieve this, we explored it all – a theatre, wet bar, wine cellar, fitness, billiards, bathroom, lounge – and then some.

 Creative Environments
Owning an Arizona dream home means you will want to spend a considerable amount of time outside. The exterior of your home becomes an extension of your house, with outdoor kitchens, family rooms, wine patios, and conversation patios. Let Creative Environments increase your property values by designing an outdoor living space worthy of your home!

 Stol Design Group
Wood Panels and pocket Doors divide living from kitchen
Example of a mid-sized minimalist open concept porcelain tile and wall paneling living room design in Miami with a bar and white walls
Example of a mid-sized minimalist open concept porcelain tile and wall paneling living room design in Miami with a bar and white walls

 Michael Nash Design, Build & Homes
Michael Nash Design Build & Homes
Example of a trendy basement design in DC Metro
Example of a trendy basement design in DC Metro

Sponsored
Columbus, OH
Free consultation for landscape design!

Peabody Landscape Group
Columbus' Reliable Landscape Design & Contracting


 Realex Homes
This is a gorgeous new two story custom home with a master suite, a mini master suite, 2 additional bedrooms, a gameroom, study, and wine lounge!
Example of a trendy light wood floor and brown floor kitchen design in Houston with a farmhouse sink, gray cabinets, quartzite countertops, white backsplash, ceramic backsplash, stainless steel appliances, an island and gray countertops
Example of a trendy light wood floor and brown floor kitchen design in Houston with a farmhouse sink, gray cabinets, quartzite countertops, white backsplash, ceramic backsplash, stainless steel appliances, an island and gray countertops
 Stol Design Group
Wood Panels and pocket Doors divide living from kitchen
Inspiration for a mid-sized modern open concept porcelain tile and wall paneling living room remodel in Miami with a bar and white walls
Inspiration for a mid-sized modern open concept porcelain tile and wall paneling living room remodel in Miami with a bar and white walls

 Tracy Berman Interiors
Preview First
Large transitional open concept medium tone wood floor living room photo in San Diego with a bar and blue walls
Large transitional open concept medium tone wood floor living room photo in San Diego with a bar and blue walls




154