
Search results for "Wine lounge" in Home Design Ideas

 Ed Saloga Design Build
James Kruger Landmark
Inspiration for an industrial basement remodel in Chicago
Inspiration for an industrial basement remodel in Chicago

 Joel Reis Architecture and Real Estate Photography
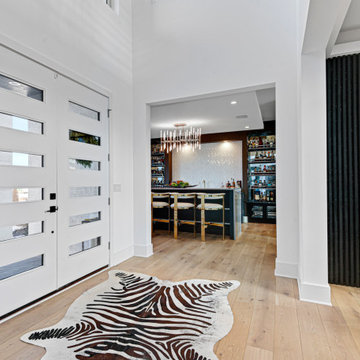
Front door - huge contemporary light wood floor and brown floor front door idea in Los Angeles with white walls and a dark wood front door

 Creative Environments
Owning an Arizona dream home means you will want to spend a considerable amount of time outside. The exterior of your home becomes an extension of your house, with outdoor kitchens, family rooms, wine patios, and conversation patios. Let Creative Environments increase your property values by designing an outdoor living space worthy of your home!
Find the right local pro for your project

 Buckeye Basements, Inc.
Entrance into the Grand Theater
(Photo by Jack Figgins)
Example of an eclectic home theater design in Columbus
Example of an eclectic home theater design in Columbus

 Keefrider Custom Furniture
Designed to be the oasis you dream of coming home to, this graceful lounge set is the ultimate combination of comfort and class. The chair and loveseat backs are adjustable and curved for lumbar support. The armrests are broad and flat at the front - perfect for a glass of wine or hors d'oeuvres plate. The subtle curves of the pressure-bent hardwood lend a soft sophistication to these pieces. The shapely loveseats are custom-designed for lazing around the fire. Their seats are curved to wrap around the fire pit, with independently-reclining backs for serene comfort.
 Love Your Room LLC
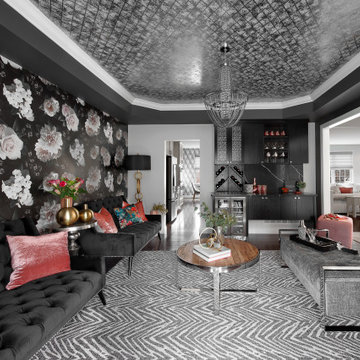
This room as an unused dining room. This couple loves to entertain so we designed the room to be dramatic to look at, and allow for movable seating, and of course, a very sexy functional custom bar.

 chas architects
Mark Knight Photography
Enclosed dining room - large contemporary linoleum floor enclosed dining room idea in Austin with white walls
Enclosed dining room - large contemporary linoleum floor enclosed dining room idea in Austin with white walls

Sponsored
Sunbury, OH

J.Holderby - Renovations
Franklin County's Leading General Contractors - 2X Best of Houzz!
 k. smith interiors
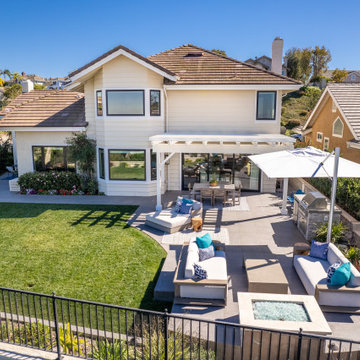
Outdoor living at it's very best: amazing view, cooking, dining, lounging, visiting, fire pit, shade, we can't ask for more.
Mid-sized coastal beige two-story stone house exterior idea in Orange County with a tile roof and a brown roof
Mid-sized coastal beige two-story stone house exterior idea in Orange County with a tile roof and a brown roof


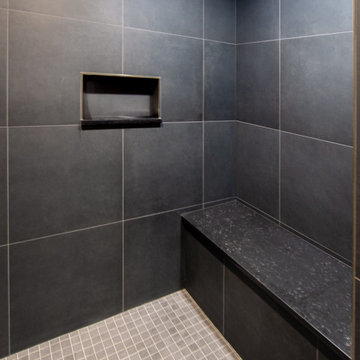
 Bayern Builders
Beautiful Bathroom Remodel in a Downers Grove Il Basement. Featuring a modern, contemporary style this bathroom has gold accents and a walk in shower, toilet, and vanity sink. Complete with custom wood cabinets and beautiful lighting.
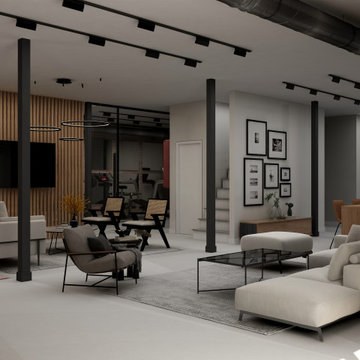
 ITECTDESIGN LLC.
This basement project is a masterclass in modern industrial design, utilizing an open-concept layout to seamlessly integrate high-end hospitality with functional family living. The design maintains a cohesive aesthetic through a monochromatic palette of black, white, and grey, warmed by extensive wood textures and strategic lighting.
Social & Entertaining Hub
The heart of the basement is designed for hosting, featuring a seamless flow between indoor and outdoor entertaining.
Open Kitchen & Wine Storage: A sleek kitchen features a massive waterfall marble island that doubles as a buffet for guests. Behind it, custom black cabinetry and open wood shelving provide a sophisticated backdrop. A floor-to-ceiling glass-enclosed wine cabinet acts as a functional piece of art, showcasing a curated collection.
Lounge Area: Positioned to overlook the backyard, the lounge features low-profile modular sectional sofas in neutral tones. The space is anchored by a large grey area rug and a minimalist glass coffee table, creating a comfortable yet refined conversation zone.
Indoor-Outdoor Transition: The layout is oriented toward a large door that leads directly to the backyard and outdoor grill, making it the perfect "hub" for summer gatherings.
Home Office: Tucked into a quiet corner, the office uses the same vertical wood slatting found throughout the basement to create a sense of privacy without the need for heavy walls.
Home Gym: An industrial-inspired gym is located within the open plan, identified by exposed black support columns and overhead ductwork. This allows the client to exercise in a space that feels connected to the rest of the home rather than isolated.
Integrated Play Area
A dedicated small play area for the child is cleverly integrated into a large window alcove. It features:
Architectural Nook: A built-in storage bench with mauve cushions and a playful black-and-white triangle feature wall that extends to the ceiling.

 J & V Painting
Example of a large trendy enclosed light wood floor and beige floor family room design in Dallas with a bar, white walls, no fireplace and a wall-mounted tv

Sponsored
Columbus, OH

Snider & Metcalf Interior Design, LTD
Leading Interior Designers in Columbus, Ohio & Ponte Vedra, Florida
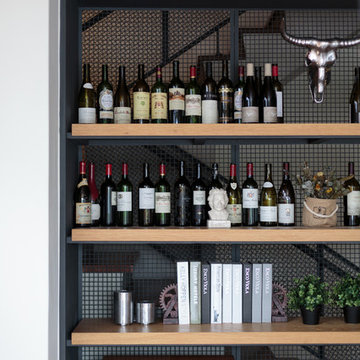


 Grov Design Studio Sdn. Bhd.
Lounge Area
Many would be worried as keeping plants indoor would be a hassle. With expertise from landscape architect and experienced botanist, plants we use are specially cultivated to live in the relatively low light levels they will experience inside.

 Forina Design & Co.
Trendy formal and enclosed medium tone wood floor, brown floor and wallpaper living room photo in New York with blue walls, a standard fireplace and a stone fireplace
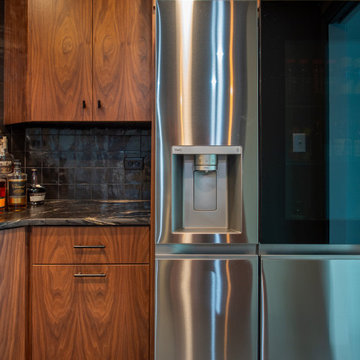 Bayern Builders
This basement bar is custom built by Bayern Builders in Downers Grove Il. Featuring custom dark wooden cabinets, custom countertops, liquor display, and all essential appliances, this basement bar is perfect for entertainment.

Sponsored
Columbus, OH
Free consultation for landscape design!

Peabody Landscape Group
Columbus' Reliable Landscape Design & Contracting
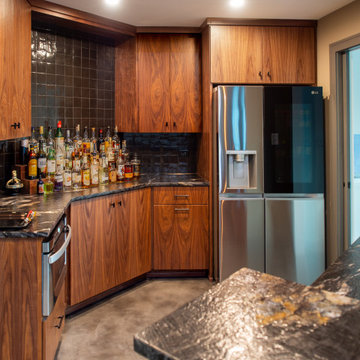 Bayern Builders
This basement bar is custom built by Bayern Builders in Downers Grove Il. Featuring custom dark wooden cabinets, custom countertops, liquor display, and all essential appliances, this basement bar is perfect for entertainment.
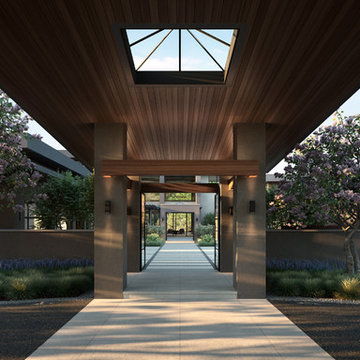
 Studio Architects
cantilevered entry porte-cochere into courtyard
Home design - huge contemporary home design idea in Miami
Home design - huge contemporary home design idea in Miami

 Julia Katrine
Large daybeds and umbrellas make it easy to lounge by the pool all day. And if you are in need of a bit of time out of the sun, two hanging day beds wait under the pergola.
152