
Search results for "Winfactor's cloud" in Home Design Ideas

 Jonathan Miller Architects
Inspiration for a farmhouse white two-story concrete fiberboard gable roof remodel with a metal roof

 Vision Interiors
As a conceptual urban infill project, the Wexley is designed for a narrow lot in the center of a city block. The 26’x48’ floor plan is divided into thirds from front to back and from left to right. In plan, the left third is reserved for circulation spaces and is reflected in elevation by a monolithic block wall in three shades of gray. Punching through this block wall, in three distinct parts, are the main levels windows for the stair tower, bathroom, and patio. The right two-thirds of the main level are reserved for the living room, kitchen, and dining room. At 16’ long, front to back, these three rooms align perfectly with the three-part block wall façade. It’s this interplay between plan and elevation that creates cohesion between each façade, no matter where it’s viewed. Given that this project would have neighbors on either side, great care was taken in crafting desirable vistas for the living, dining, and master bedroom. Upstairs, with a view to the street, the master bedroom has a pair of closets and a skillfully planned bathroom complete with soaker tub and separate tiled shower. Main level cabinetry and built-ins serve as dividing elements between rooms and framing elements for views outside.
Architect: Visbeen Architects
Builder: J. Peterson Homes
Photographer: Ashley Avila Photography
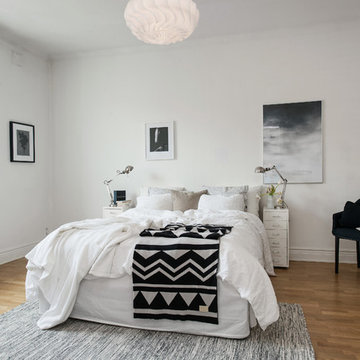
 House of Beatniks
'Moln' print 70x100.
'Photographer' print 30x40.
'Floralia' print 30x40.
Wall art / Prints by Pernilla Algede
Alvhem Mäkleri & Interiör
Photo: Fredrik J karlsson
Styling: Sarah Widman
Find the right local pro for your project


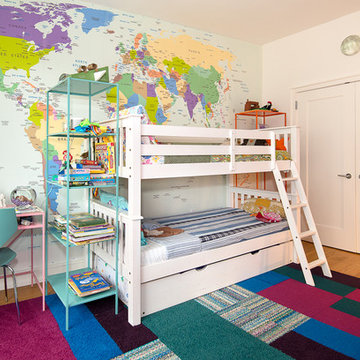
 Ten to One
Example of a bedroom trendy girl medium tone wood floor kids' bedroom design in New York with multicolored walls

 Michelle's Interiors
If I had had a daughter, I would have loved this mauve cloud wallpaper from Emma Hayes for her room! It’s so happy and tranquil.
Example of a bedroom and mid-sized trendy girl carpeted, multicolored floor and wallpaper kids' bedroom design in Chicago with multicolored walls
Example of a bedroom and mid-sized trendy girl carpeted, multicolored floor and wallpaper kids' bedroom design in Chicago with multicolored walls

Example of a large trendy open concept and formal light wood floor living room design in Chicago with white walls and a two-sided fireplace

Sponsored
Sunbury, OH

J.Holderby - Renovations
Franklin County's Leading General Contractors - 2X Best of Houzz!

 SUBU Design Architecture
View from master bath towards master bedroom, through open shower/tub wet room and open courtyard. Manolo Langis Photographer
Freestanding bathtub - huge contemporary master beige tile and stone tile light wood floor freestanding bathtub idea in Los Angeles with flat-panel cabinets, dark wood cabinets, brown walls, an undermount sink and marble countertops
Freestanding bathtub - huge contemporary master beige tile and stone tile light wood floor freestanding bathtub idea in Los Angeles with flat-panel cabinets, dark wood cabinets, brown walls, an undermount sink and marble countertops

 Cabinet-S-Top
Waypoint 650F Painted Linen cabinetry was installed in the kitchen and Waypoint 650F Painted Sage finish cabinetry was installed for the coffee bar with MSI Calacatta Viraldi Countertop. The backsplash is Marlow Cloud 3x12 glossy subway tile. A large single bowl stainless steel sink with a Moen Arbor faucet was installed. The flooring is Oasis Utopia laminate flooring. A new Lifestyle Series sliding door was also installed.

 Shaw Floors
Paragon, a basket weave pattern, was inspired by high-end, woven carpets that utilize multiple colors to achieve an elegant deign. This mixture of color and pattern creates design versatility when decorating a room. Exceptionally innovative in both design and construction, Paragon is made of 100 percent Anso® solution dyed yarn. Incredibly soft and luxurious, this style is available in twenty-four beautiful color ways which have been custom blended to coordinate with today’s interior finishes.
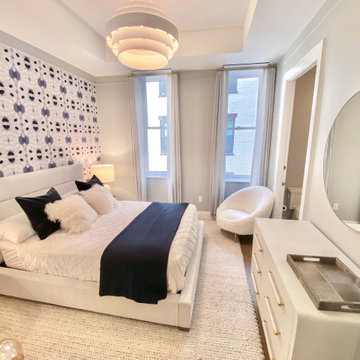
 New York Window Fashion
The children’s rooms feature custom ripplefold drapery installed on decorative Techno drapery rods. The girl’s room received “Larsen Sheer” drapery from Cowtan & Tout and the boy’s room received “Natural Fit Cloud” draperies from Carole Fabrics.
 Dezaar Interiors
Corey Gaffer
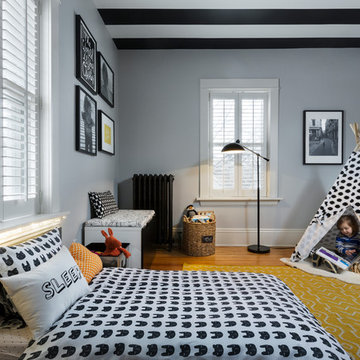
Bedroom and small trendy boy light wood floor kids' bedroom photo in Chicago with gray walls
Bedroom and small trendy boy light wood floor kids' bedroom photo in Chicago with gray walls
 New York Window Fashion
The children’s rooms feature custom ripplefold drapery installed on decorative Techno drapery rods. The girl’s room received “Larsen Sheer” drapery from Cowtan & Tout and the boy’s room received “Natural Fit Cloud” draperies from Carole Fabrics.

Sponsored
Columbus, OH

Snider & Metcalf Interior Design, LTD
Leading Interior Designers in Columbus, Ohio & Ponte Vedra, Florida
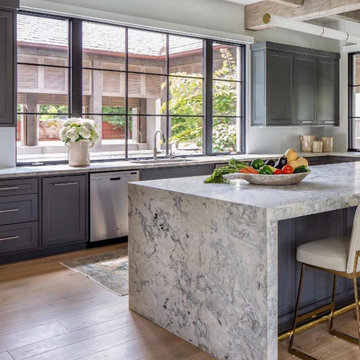
 Ultra Stones
White Cloud Dolomite is a striking natural stone known for its soft white background and elegant gray veining. Its cloud-like patterns create a luxurious, timeless look perfect for both modern and classic interiors. Durable and versatile, it’s ideal for accent walls, countertops, and flooring. This stone adds a refined, sophisticated touch to any space.

 Chango
Interior Design, Custom Furniture Design, & Art Curation by Chango & Co.
Photography by Raquel Langworthy
See the project in Architectural Digest
Huge transitional boy dark wood floor nursery photo in New York with blue walls
Huge transitional boy dark wood floor nursery photo in New York with blue walls

 Danes Custom Homes
Danes Custom Homes
Inspiration for a timeless beige tile powder room remodel in Dallas with an undermount sink and beige cabinets
Inspiration for a timeless beige tile powder room remodel in Dallas with an undermount sink and beige cabinets
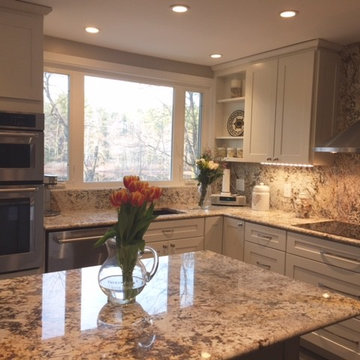
 Lowes of S. Nashua, NH
Diamond painted maple cabinets in coconut and cloud, full height granite backsplash, porcelain tile floor
Inspiration for a large transitional l-shaped porcelain tile eat-in kitchen remodel in Manchester with an undermount sink, shaker cabinets, white cabinets, granite countertops, stainless steel appliances and an island
Inspiration for a large transitional l-shaped porcelain tile eat-in kitchen remodel in Manchester with an undermount sink, shaker cabinets, white cabinets, granite countertops, stainless steel appliances and an island


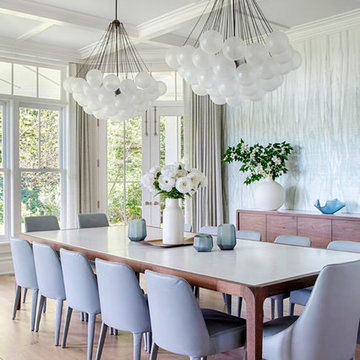
Example of a mid-sized transitional light wood floor and beige floor enclosed dining room design in New York with white walls and no fireplace

 Julie Moir Messervy Design Studio (JMMDS)
A pair of world travelers with a deep love of Japan asked JMMDS to design a Japanese-inspired landscape that would complement the contemporary renovation of their home in Edinburgh, Scotland. JMMDS created a plan that included a handsome cut-stone patio, meandering stepping stone paths, sweeping bed lines, stony mounds, a grassy pool of space, and swaths of elegant plantings.
JMMDS was on site during the installation to craft the mounds and place the plants and stones. Julie Moir Messervy set out the ancient pieces of gneiss from Scotland’s Isle of Lewis.
With the planting design, JMMDS sought to evoke the feeling of a traditional Japanese garden using locally suitable plants. The designers and clients visited nurseries in search of distinctive plant specimens, including cloud-pruned hollies, craggy pines, Japanese maples of varied color and habit, and a particularly notable Japanese snowbell tree. Beneath these, they laid drifts of sedges, hellebores, European gingers, ferns, and Solomon’s Seal. Evergreen azaleas, juniper, rhododendrons, and hebe were clustered around the lawn. JMMDS placed bamboos within root-controlled patio beds and planted mondo grass, sedums, and mosses among the stepping stones.
Project designers: Julie Moir Messervy, Principal; Erica Bowman, Senior Landscape Architect
Collaborators: Helen Lucas Architects, Steven Ogilvie (garden installers)
Photography: Angus Bremner
 Timothy M. Giguere, AIA - TMS Architects
Architectrure by TMS Architects
Rob Karosis Photography

Great room - coastal light wood floor great room idea in Boston with gray walls
Great room - coastal light wood floor great room idea in Boston with gray walls
21