
Search results for "Winfactor's cloud" in Home Design Ideas
 Lee Waters Design
Color Selections: Contented Interiors
Photography: Ashlee Stettler

Example of a mid-sized eclectic enclosed medium tone wood floor and yellow floor family room design in Richmond with white walls, a standard fireplace, a brick fireplace and a wall-mounted tv
Example of a mid-sized eclectic enclosed medium tone wood floor and yellow floor family room design in Richmond with white walls, a standard fireplace, a brick fireplace and a wall-mounted tv
 Born Imagery
David West - Born Imagery
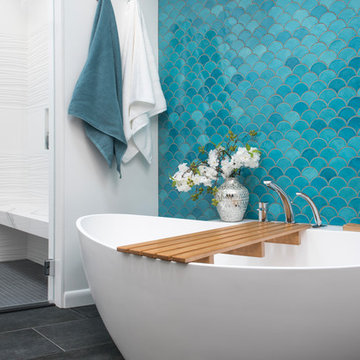
Turquoise fish scale tiles can be found at https://mercurymosaics.com/collections/moroccan-fish-scales

Example of a cottage galley multicolored floor kitchen design in Los Angeles with quartz countertops, an undermount sink, shaker cabinets, white backsplash, subway tile backsplash and an island
Find the right local pro for your project
 SF Design Build
Interior Design: Ilana Cohen | Styling & Photos: Sarah Owen
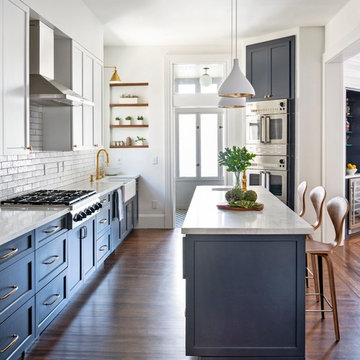
Transitional medium tone wood floor and brown floor kitchen photo in San Francisco with a farmhouse sink, white cabinets, quartz countertops, white backsplash, stainless steel appliances, an island and white countertops
Transitional medium tone wood floor and brown floor kitchen photo in San Francisco with a farmhouse sink, white cabinets, quartz countertops, white backsplash, stainless steel appliances, an island and white countertops
 Werschay Homes

One of a kind Home Theater / Golf Simulator Room by Werschay Homes.
Amazing Colorado Lodge Style Custom Built Home in Eagles Landing Neighborhood of Saint Augusta, Mn - Build by Werschay Homes.
-James Gray Photography
 HSH Interiors
David Duncan Livingston
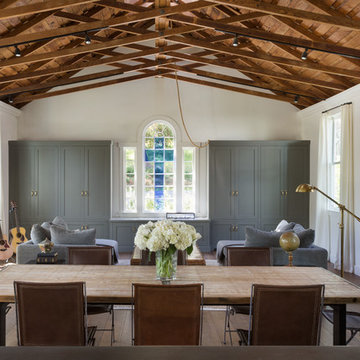
Example of a transitional medium tone wood floor great room design in San Francisco with white walls and no fireplace
Example of a transitional medium tone wood floor great room design in San Francisco with white walls and no fireplace


Sponsored
Westerville, OH

Custom Home Works
Franklin County's Award-Winning Design, Build and Remodeling Expert



 Laura Lee Home
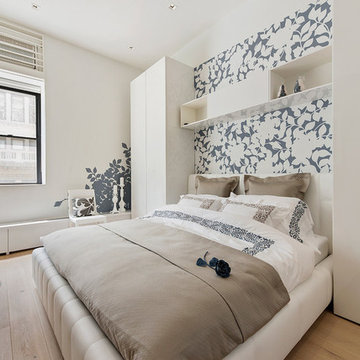
A wood trimmed tufted lavender bed anchors this expansive guest bedroom. Blue and white floral bedding is fresh and colorful. Layers of pattern and color carry the lavender and blue and white palette throughout the space. Glass lamps with blue glass embellishments top the mother of pearl bedside tables. A desk makes this guest suite triple purpose for sleeping, lounging, and working. A fluffy white shag rug adds a cozy layer to the room.

 emma delon
Marilyn Peryer Style House 2014

Small transitional bamboo floor and yellow floor laundry closet photo in Raleigh with open cabinets, white cabinets, laminate countertops, a stacked washer/dryer, multicolored countertops and beige walls
Small transitional bamboo floor and yellow floor laundry closet photo in Raleigh with open cabinets, white cabinets, laminate countertops, a stacked washer/dryer, multicolored countertops and beige walls

Wet bar - contemporary single-wall beige floor wet bar idea in Phoenix with an undermount sink, beige backsplash and gray countertops


 Rachel Loewen Photography
Photo: Rachel Loewen © 2018 Houzz

Example of a danish nursery design in Chicago
Example of a danish nursery design in Chicago
 Matthew Caughy Interiors
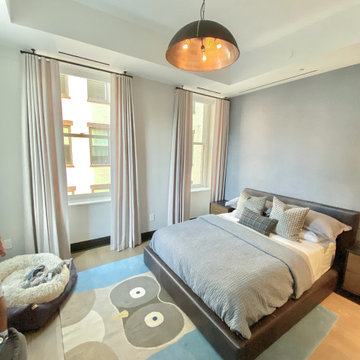
Inspiration for a mid-sized modern dark wood floor living room remodel in New York with white walls
 New York Window Fashion
The children’s rooms feature custom ripplefold drapery installed on decorative Techno drapery rods. The girl’s room received “Larsen Sheer” drapery from Cowtan & Tout and the boy’s room received “Natural Fit Cloud” draperies from Carole Fabrics.

 Simply Home Decorating
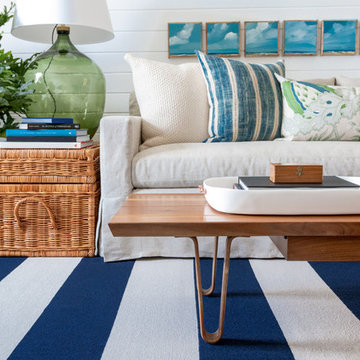
This tiny home is located on a treelined street in the Kitsilano neighborhood of Vancouver. We helped our client create a living and dining space with a beach vibe in this small front room that comfortably accommodates their growing family of four. The starting point for the decor was the client's treasured antique chaise (positioned under the large window) and the scheme grew from there. We employed a few important space saving techniques in this room... One is building seating into a corner that doubles as storage, the other is tucking a footstool, which can double as an extra seat, under the custom wood coffee table. The TV is carefully concealed in the custom millwork above the fireplace. Finally, we personalized this space by designing a family gallery wall that combines family photos and shadow boxes of treasured keepsakes. Interior Decorating by Lori Steeves of Simply Home Decorating. Photos by Tracey Ayton Photography



 Michelle Drewes
Michelle Drewes

Example of a transitional l-shaped ceramic tile kitchen design in San Francisco with white backsplash, ceramic backsplash, an island, a farmhouse sink, shaker cabinets, white cabinets and stainless steel appliances
Example of a transitional l-shaped ceramic tile kitchen design in San Francisco with white backsplash, ceramic backsplash, an island, a farmhouse sink, shaker cabinets, white cabinets and stainless steel appliances
 White Cloud Design

Natural-Form Pool and Creek Bed Feature
Pool fountain - huge rustic backyard stone and custom-shaped natural pool fountain idea
Pool fountain - huge rustic backyard stone and custom-shaped natural pool fountain idea
23