
Search results for "Winning" in Home Design Ideas

 Woody’s Premium Cabinetry
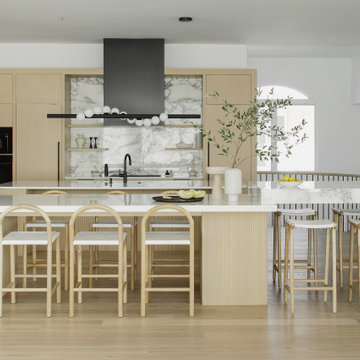
Premium Wolf brand fridge and Sub Zero appliances were integrated into the design. To the left of the bar sink, a custom built-in dishwasher is disguised as a large drawer. Below the ultra-modern, built-in wine cooler are custom refrigerated drawers.
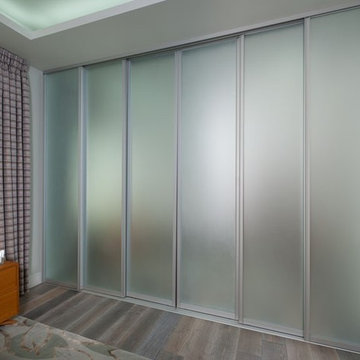
 Kitchen & Bath Concepts of Pittsburgh
Craig Thompson Photography
Example of a small trendy gender-neutral light wood floor and gray floor home design design with flat-panel cabinets and medium tone wood cabinets
Example of a small trendy gender-neutral light wood floor and gray floor home design design with flat-panel cabinets and medium tone wood cabinets

 Cascade West Development
Inspired by the majesty of the Northern Lights and this family's everlasting love for Disney, this home plays host to enlighteningly open vistas and playful activity. Like its namesake, the beloved Sleeping Beauty, this home embodies family, fantasy and adventure in their truest form. Visions are seldom what they seem, but this home did begin 'Once Upon a Dream'. Welcome, to The Aurora.
Find the right local pro for your project

 Ward Winning Homes
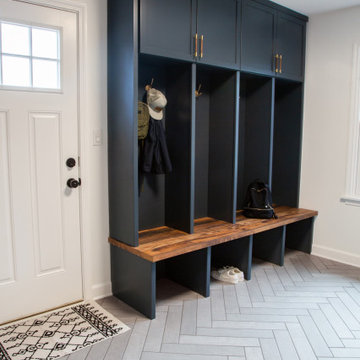
Utility room - mid-sized transitional porcelain tile and gray floor utility room idea in Chicago with shaker cabinets and a side-by-side washer/dryer


 Powell Homes & Renovations
Welcome to the hidden jewel of the home - the Master Bathroom Sauna retreat. Designed for relaxation and stunning simplicity, this space is the perfect escape from daily life.




 Ward Winning Homes
Example of a mid-sized transitional porcelain tile and gray floor utility room design in Chicago with shaker cabinets and a side-by-side washer/dryer
 Ward Winning Homes
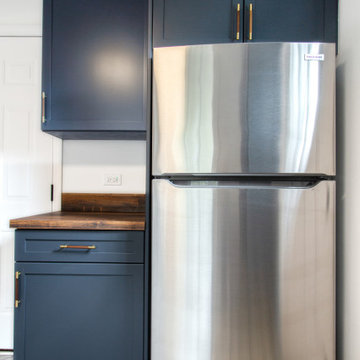
Inspiration for a mid-sized transitional porcelain tile and gray floor utility room remodel in Chicago with shaker cabinets and a side-by-side washer/dryer

 User
DECO Window Fashions
Sheer pleated custom made drapes, ceiling mount metal rod.
Trendy bedroom photo in Austin
Trendy bedroom photo in Austin

 mackmiller design+build
"Command Central" in kitchen with corkboard on the back of the cabinet door, a quad outlet and ample shelving to neatly file and store incoming mail and family papers
 Cascade West Development
Inspired by the majesty of the Northern Lights and this family's everlasting love for Disney, this home plays host to enlighteningly open vistas and playful activity. Like its namesake, the beloved Sleeping Beauty, this home embodies family, fantasy and adventure in their truest form. Visions are seldom what they seem, but this home did begin 'Once Upon a Dream'. Welcome, to The Aurora.

 Designs By Katy
all work completed while at HBC Design Group
Visit www.designsbykaty.com for more photos of work and inspiration
Example of a mid-sized transitional master carpeted bedroom design in Dallas with blue walls
Example of a mid-sized transitional master carpeted bedroom design in Dallas with blue walls

 Custom Surface Solutions
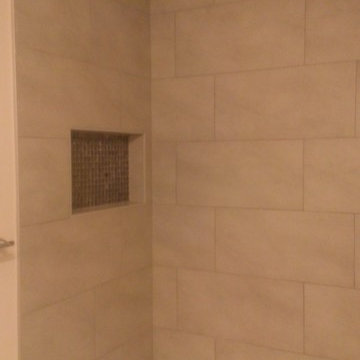
 (www.css-tile.com) - Owner Craig Thompson (512) 430-1215. This project shows before and after pictures of master bathroom remodel including the following:
- 12 x 24 shower wall tile (gray) with 1/3 offset layout pattern.
- 12 x 24 bathroom floor tile (taupe) with 1/3 offset layout pattern.
- Tile shower niche / box
- Granite (River White) floating seat / bench
- 2" x 2" mosaic shower floor tile
- Semi-custom dark wood dual sink vanity recessed panel dual sink vanity with recessed panel doors.
- Granite vanity counter / backsplash (Riiver White)
- Moen chrome plumbing fixtures and hardware accessories
- Kohler rectangular under mount sinks
- Kohler one-piece elongated seat
- Frameless sliding glass door
- Kichler brushed metal vanity mirrors
- Frameless sliding glass door
- Kichler brushed metal vanity mirrors
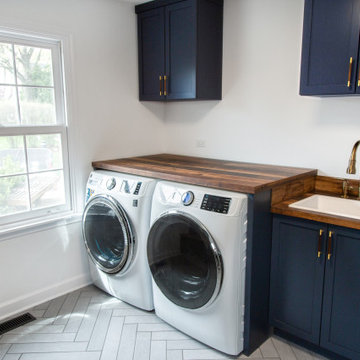 Ward Winning Homes
Inspiration for a mid-sized transitional porcelain tile and gray floor utility room remodel in Chicago with shaker cabinets and a side-by-side washer/dryer
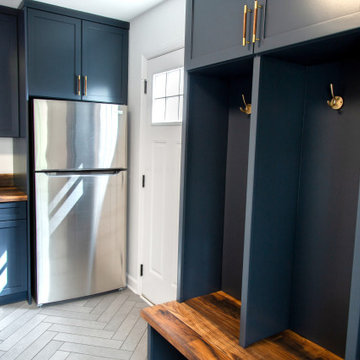 Ward Winning Homes
Mid-sized transitional porcelain tile and gray floor utility room photo in Chicago with shaker cabinets and a side-by-side washer/dryer

 Khoury Design
Dave Adams Photography
Example of a small transitional l-shaped dark wood floor and brown floor wet bar design in Sacramento with an undermount sink, shaker cabinets, beige cabinets, limestone countertops, white backsplash and glass tile backsplash
Example of a small transitional l-shaped dark wood floor and brown floor wet bar design in Sacramento with an undermount sink, shaker cabinets, beige cabinets, limestone countertops, white backsplash and glass tile backsplash



 National Association of the Remodeling Industry
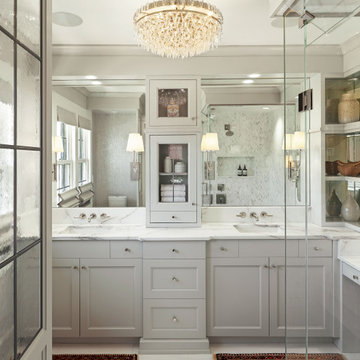
Angela Westmore, LLC, Milwaukee, Wisconsin, 2021 Regional CotY Award Winner, Residential Bath Over $100,000
Inspiration for a mid-sized timeless master white tile and marble tile marble floor, white floor and double-sink freestanding bathtub remodel in Milwaukee with shaker cabinets, gray cabinets, an undermount sink, marble countertops, a hinged shower door, white countertops and a built-in vanity
Inspiration for a mid-sized timeless master white tile and marble tile marble floor, white floor and double-sink freestanding bathtub remodel in Milwaukee with shaker cabinets, gray cabinets, an undermount sink, marble countertops, a hinged shower door, white countertops and a built-in vanity
153