
Search results for "Winning" in Home Design Ideas


 Elise Landscapes & Nursery, LLC
Inspiration for a huge traditional shade side yard stone garden path in New York for summer.

 BDI Furniture
The award-winning CORRIDOR collection features louvered hardwood doors and a black, micro-etched glass top. The design is available in four media cabinet configurations, an audio tower and an elegant bar. The media cabinets all are engineered for technology and include integrated cable management, removable back panels and adjustable shelves. All pieces are available in three finishes: Chocolate Stained Walnut, Charcoal Stained Ash or White Oak.
Find the right local pro for your project


 E&K Vintage Wood
Wood slabs used as benches in the shower
Dana Meilijson Photographer
Inspiration for a contemporary home design remodel in Los Angeles
Inspiration for a contemporary home design remodel in Los Angeles




 The Aldrich Group, LLC
Closed coffee garage... see open coffee garage next
Jeff Herr Photography
Example of a large cottage medium tone wood floor enclosed kitchen design in Atlanta with a farmhouse sink, shaker cabinets, white cabinets, limestone countertops, green backsplash, stainless steel appliances and an island
Example of a large cottage medium tone wood floor enclosed kitchen design in Atlanta with a farmhouse sink, shaker cabinets, white cabinets, limestone countertops, green backsplash, stainless steel appliances and an island

 Best Hot Tubs "Hot Tub and Spa Experts"
During the initial design consultation, the clients expressed their dream to install a pool, but knew they did not have the room to do so. As discussions continued, the idea came about for a water feature that was functional and beautiful, and would allow the homeowners a place to soak and relax, even in winter.


 Big Win Interior Design
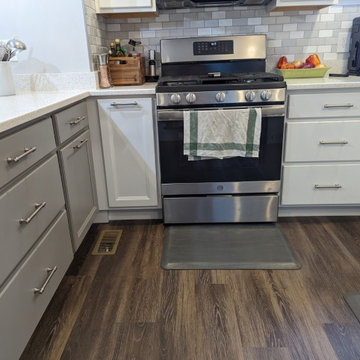
The peninsula is a different color because of a plot change during installation. The homeowner wanted an island, but it was going to be tight. A peninsula was recommended. Once the cabinets were delivered and dry fit, they decided to build a peninsula from the island cabinets. I like the surprise!

 A Street Builders, Inc.
Custom built vanity
Mid-sized trendy master white tile and ceramic tile marble floor and gray floor corner shower photo in Chicago with furniture-like cabinets, white cabinets, a two-piece toilet, blue walls, an undermount sink, tile countertops, a hinged shower door and black countertops
Mid-sized trendy master white tile and ceramic tile marble floor and gray floor corner shower photo in Chicago with furniture-like cabinets, white cabinets, a two-piece toilet, blue walls, an undermount sink, tile countertops, a hinged shower door and black countertops




 Pineapple House Interior Design
To create a home that would be conducive to seeing everywhere and bringing the family together, we had to remove or shorten every wall on the first floor. The home's new configuration opens the kitchen to almost every room on lower level. This picture shows that you can see into the kitchen from the formal living room at the front of the house. Additionally, a wet bar is in this room, which is a great asset when entertaining.
Galina Coada Photography

 Award Winning Landscapes LLC
This is an example of a mid-sized drought-tolerant and partial sun front yard mulch landscaping in New York.

 Keystone Ridge Developments Ltd.
Home bar - mid-sized modern single-wall dark wood floor home bar idea in Toronto with no sink, flat-panel cabinets, light wood cabinets, quartz countertops and mirror backsplash

 Derrick Penn, Award Winning Real Estate Results!
Derrick Penn
Family room - modern family room idea in Calgary
Family room - modern family room idea in Calgary

 Michael Barron-Wike Architect AIA
Vaulted ceilings and natural cedar sided walls were all preserved from the original, award-winning design done in 1965 by the Lifetime Achievement AIA Gold Medal Award winner, Architect Joseph Esherick. Professor Esherick was my instructor at UC Berkeley when he was designing this home. Photo by Tim Maloney
 Award Winning Landscapes LLC
Photo of a mid-sized drought-tolerant and partial sun front yard mulch landscaping in New York.


154