
Search results for "Winning" in Home Design Ideas

 The Hills Group
photographer: kat alves
Transitional porcelain tile and brown floor kitchen photo in Sacramento with an undermount sink, shaker cabinets, dark wood cabinets, quartz countertops, metallic backsplash, mosaic tile backsplash, stainless steel appliances and an island
Transitional porcelain tile and brown floor kitchen photo in Sacramento with an undermount sink, shaker cabinets, dark wood cabinets, quartz countertops, metallic backsplash, mosaic tile backsplash, stainless steel appliances and an island

 Northside Design Collective
Builder: Thompson Properties, Interior Designer: Allard & Roberts Interior Design, Cabinetry: Advance Cabinetry, Countertops: Mountain Marble & Granite, Lighting Fixtures: Lux Lighting and Allard & Roberts, Doors: Sun Mountain Door, Plumbing & Appliances: Ferguson, Door & Cabinet Hardware: Bella Hardware & Bath Photography: David Dietrich Photography

Find the right local pro for your project


 WIN-DOR Quality Windows & Doors
Win-Dor Quality Windows and Doors
Example of a large trendy backyard tile patio design in Orange County with a fire pit and an awning
Example of a large trendy backyard tile patio design in Orange County with a fire pit and an awning
 WIN-DOR Quality Windows & Doors
Win-Dor Quality Windows and Doors
Example of a mid-sized trendy backyard tile patio design in Orange County with a fire pit and an awning
Example of a mid-sized trendy backyard tile patio design in Orange County with a fire pit and an awning

 Gensburg Toniolo Harting Architects
Award winning Modern Farmhouse. AIA and ALA awards.
John Toniolo Architect
Jeff Harting
North Shore Architect
Custom Home, Modern Farmhouse
Michigan Architect



 Prestige Residential Construction
Example of a mid-sized classic look-out concrete floor basement design in Seattle

 Keystone Ridge Developments Ltd.
Example of a mid-sized minimalist l-shaped dark wood floor open concept kitchen design in Toronto with an undermount sink, flat-panel cabinets, white backsplash, porcelain backsplash, paneled appliances, an island and quartz countertops
 Kos Interiors
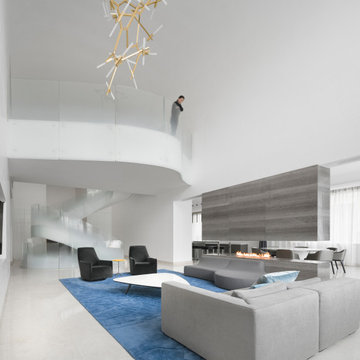
The Cloud Villa is so named because of the grand central stair which connects the three floors of this 800m2 villa in Shanghai. It’s abstract cloud-like form celebrates fluid movement through space, while dividing the main entry from the main living space.
As the main focal point of the villa, it optimistically reinforces domesticity as an act of unencumbered weightless living; in contrast to the restrictive bulk of the typical sprawling megalopolis in China. The cloud is an intimate form that only the occupants of the villa have the luxury of using on a daily basis. The main living space with its overscaled, nearly 8m high vaulted ceiling, gives the villa a sacrosanct quality.
Contemporary in form, construction and materiality, the Cloud Villa’s stair is classical statement about the theater and intimacy of private and domestic life.
 Kos Interiors
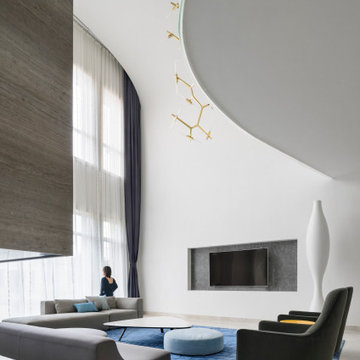
The Cloud Villa is so named because of the grand central stair which connects the three floors of this 800m2 villa in Shanghai. It’s abstract cloud-like form celebrates fluid movement through space, while dividing the main entry from the main living space.
As the main focal point of the villa, it optimistically reinforces domesticity as an act of unencumbered weightless living; in contrast to the restrictive bulk of the typical sprawling megalopolis in China. The cloud is an intimate form that only the occupants of the villa have the luxury of using on a daily basis. The main living space with its overscaled, nearly 8m high vaulted ceiling, gives the villa a sacrosanct quality.
Contemporary in form, construction and materiality, the Cloud Villa’s stair is classical statement about the theater and intimacy of private and domestic life.

 Miller-Roodell Architects Ltd
In the West, the premier private destination for world-class skiing is Yellowstone Club. The McKenna Mountain Retreat is owned by a family who loves the outdoors, whether it’s skiing the ‘Private Powder’ at YC, or fly fishing any of the nearby trout rivers. With grown children, they wanted a home that would be a place they could all gather comfortably, pursue their favorite activities together, and enjoy the beauty of their surroundings. Encircled by lodgepole pines, they also benefit for solitude without sacrificing the amenities found at the Club.




 Alair Homes - Salt Lake
Inspiration for a large transitional vinyl floor and gray floor multiuse home gym remodel in Salt Lake City with gray walls

 H2 | Hawkins & Hawkins Architects, Inc.
Open Floor Plan - Living Room and Bedroom space.
Photo Credit: Brent Haywood Photography.
Furniture courtesy of 'Hold-It'.
Inspiration for an industrial concrete floor living room remodel in San Diego with white walls
Inspiration for an industrial concrete floor living room remodel in San Diego with white walls


 Alair Homes - Salt Lake
Huge transitional gray two-story wood house exterior idea in Salt Lake City with a hip roof and a shingle roof

 Bellweather Design-Build
Ronnie Bruce Photography
Bellweather Construction, LLC is a trained and certified remodeling and home improvement general contractor that specializes in period-appropriate renovations and energy efficiency improvements. Bellweather's managing partner, William Giesey, has over 20 years of experience providing construction management and design services for high-quality home renovations in Philadelphia and its Main Line suburbs. Will is a BPI-certified building analyst, NARI-certified kitchen and bath remodeler, and active member of his local NARI chapter. He is the acting chairman of a local historical commission and has participated in award-winning restoration and historic preservation projects. His work has been showcased on home tours and featured in magazines.


 National Association of the Remodeling Industry
Buckeye Basements, Delaware, Ohio, 2018 Regional CotY Award Winner, Basement $50,000 to $100,000
Example of an urban basement design in Columbus
Example of an urban basement design in Columbus
151