
Search results for "Winning" in Home Design Ideas
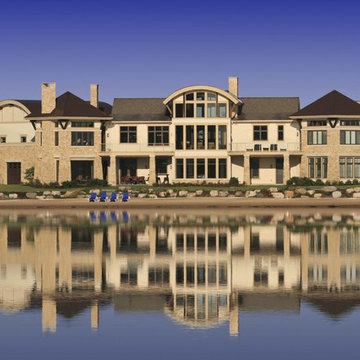
 Visbeen Architects
2010 American Residential Design Awards
• 2nd Place - Custom Luxury Homes (5,001-6,000 sq ft)
Inspiration for a contemporary exterior home remodel in Grand Rapids
Inspiration for a contemporary exterior home remodel in Grand Rapids
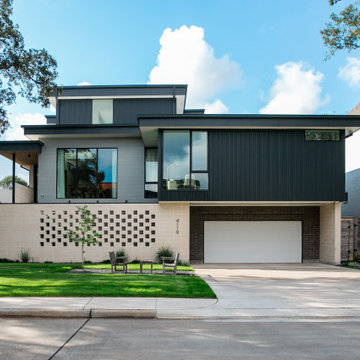
 RAM Windows & Doors
RAM picture and casement windows cover the facade of this Houston AIA award winning modern home.
Modern two-story house exterior idea in Houston
Modern two-story house exterior idea in Houston

 Cottage Company of Harbor Springs
Bedroom - coastal guest light wood floor bedroom idea with blue walls
Find the right local pro for your project
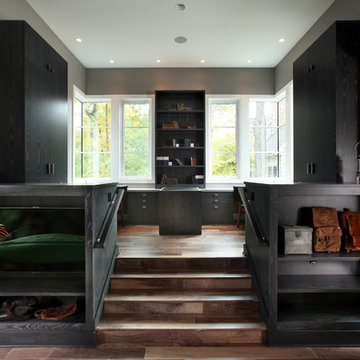 Visbeen Architects
2015 Detroit Home & Design Awards
• 3rd Place - Library/Home Office
Minimalist home office photo in Grand Rapids
Minimalist home office photo in Grand Rapids
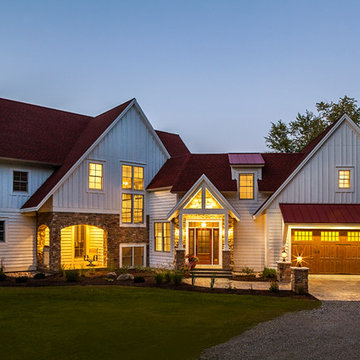 Visbeen Architects
2016 Best In American Living Awards
• Platinum - Detached Home 3,001 - 3,500 sq. ft., Built for Sale
Example of a beach style exterior home design in Grand Rapids
Example of a beach style exterior home design in Grand Rapids
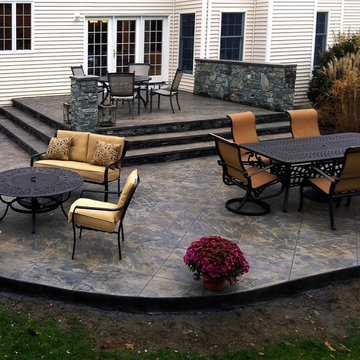
 Set In Stone of New England, Inc.
Set In Stone is proud to have won the Decorative Concrete Award and placement in the Scofield Hall of Fame! This beautiful project combines natural stone and stamped concrete to create an elegant, practical, and relaxing outdoor living environment.
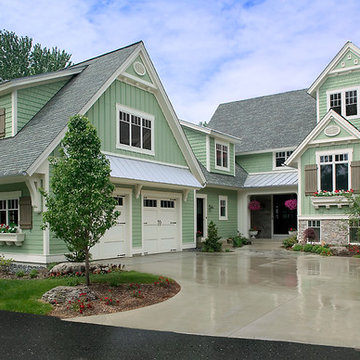 Visbeen Architects
2008 American Residential Design Awards
• 1st Place - Custom Luxury (4,001-5,000 sq ft)
Beach style exterior home photo in Grand Rapids
Beach style exterior home photo in Grand Rapids



 TKS Design Group
Free ebook, Creating the Ideal Kitchen. DOWNLOAD NOW
Working with this Glen Ellyn client was so much fun the first time around, we were thrilled when they called to say they were considering moving across town and might need some help with a bit of design work at the new house.
The kitchen in the new house had been recently renovated, but it was not exactly what they wanted. What started out as a few tweaks led to a pretty big overhaul of the kitchen, mudroom and laundry room. Luckily, we were able to use re-purpose the old kitchen cabinetry and custom island in the remodeling of the new laundry room — win-win!
As parents of two young girls, it was important for the homeowners to have a spot to store equipment, coats and all the “behind the scenes” necessities away from the main part of the house which is a large open floor plan. The existing basement mudroom and laundry room had great bones and both rooms were very large.
To make the space more livable and comfortable, we laid slate tile on the floor and added a built-in desk area, coat/boot area and some additional tall storage. We also reworked the staircase, added a new stair runner, gave a facelift to the walk-in closet at the foot of the stairs, and built a coat closet. The end result is a multi-functional, large comfortable room to come home to!
Just beyond the mudroom is the new laundry room where we re-used the cabinets and island from the original kitchen. The new laundry room also features a small powder room that used to be just a toilet in the middle of the room.
You can see the island from the old kitchen that has been repurposed for a laundry folding table. The other countertops are maple butcherblock, and the gold accents from the other rooms are carried through into this room. We were also excited to unearth an existing window and bring some light into the room.
Designed by: Susan Klimala, CKD, CBD
Photography by: Michael Alan Kaskel
For more information on kitchen and bath design ideas go to: www.kitchenstudio-ge.com
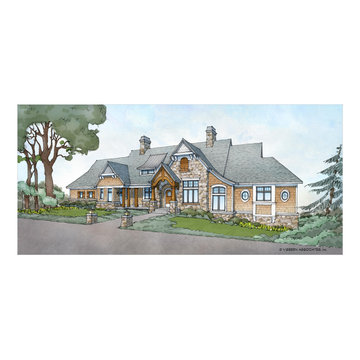 Visbeen Architects
2014 American Residential Design Awards
• 1st Place - Published Design (4,001+ sq ft)
Example of a transitional exterior home design in Grand Rapids
Example of a transitional exterior home design in Grand Rapids

 Drewett Works
With adjacent neighbors within a fairly dense section of Paradise Valley, Arizona, C.P. Drewett sought to provide a tranquil retreat for a new-to-the-Valley surgeon and his family who were seeking the modernism they loved though had never lived in. With a goal of consuming all possible site lines and views while maintaining autonomy, a portion of the house — including the entry, office, and master bedroom wing — is subterranean. This subterranean nature of the home provides interior grandeur for guests but offers a welcoming and humble approach, fully satisfying the clients requests.
While the lot has an east-west orientation, the home was designed to capture mainly north and south light which is more desirable and soothing. The architecture’s interior loftiness is created with overlapping, undulating planes of plaster, glass, and steel. The woven nature of horizontal planes throughout the living spaces provides an uplifting sense, inviting a symphony of light to enter the space. The more voluminous public spaces are comprised of stone-clad massing elements which convert into a desert pavilion embracing the outdoor spaces. Every room opens to exterior spaces providing a dramatic embrace of home to natural environment.
Grand Award winner for Best Interior Design of a Custom Home
The material palette began with a rich, tonal, large-format Quartzite stone cladding. The stone’s tones gaveforth the rest of the material palette including a champagne-colored metal fascia, a tonal stucco system, and ceilings clad with hemlock, a tight-grained but softer wood that was tonally perfect with the rest of the materials. The interior case goods and wood-wrapped openings further contribute to the tonal harmony of architecture and materials.
Grand Award Winner for Best Indoor Outdoor Lifestyle for a Home This award-winning project was recognized at the 2020 Gold Nugget Awards with two Grand Awards, one for Best Indoor/Outdoor Lifestyle for a Home, and another for Best Interior Design of a One of a Kind or Custom Home.
At the 2020 Design Excellence Awards and Gala presented by ASID AZ North, Ownby Design received five awards for Tonal Harmony. The project was recognized for 1st place – Bathroom; 3rd place – Furniture; 1st place – Kitchen; 1st place – Outdoor Living; and 2nd place – Residence over 6,000 square ft. Congratulations to Claire Ownby, Kalysha Manzo, and the entire Ownby Design team.
Tonal Harmony was also featured on the cover of the July/August 2020 issue of Luxe Interiors + Design and received a 14-page editorial feature entitled “A Place in the Sun” within the magazine.
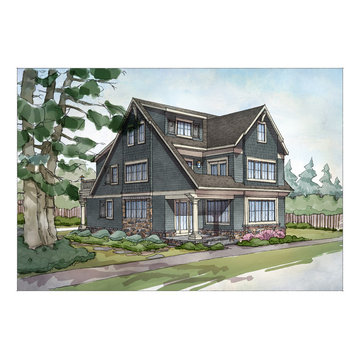 Visbeen Architects
2014 American Residential Design Awards
• 1st Place - Conceptual Design (2,500 sq ft & under)
Traditional exterior home idea in Grand Rapids
Traditional exterior home idea in Grand Rapids
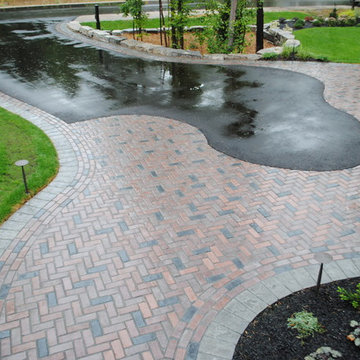
 Ideal Landscape Services
Andrew Beattie
Design ideas for a mid-sized contemporary partial sun front yard concrete paver driveway in Toronto.
Design ideas for a mid-sized contemporary partial sun front yard concrete paver driveway in Toronto.
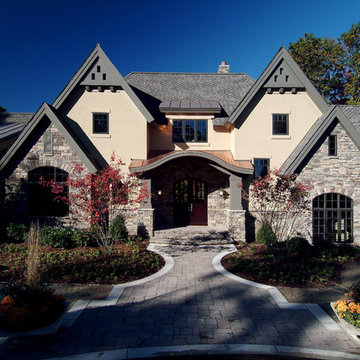 Visbeen Architects
2009 Best in American Living Awards
• Best in Midwest
• Silver - One-of-a-kind Custom Home (6,501+ sq ft)
Example of a classic exterior home design in Grand Rapids
Example of a classic exterior home design in Grand Rapids


 Dynan Construction Management
SRQ Magazine's Home of the Year 2015 Platinum Award for Best Bathroom, Best Kitchen, and Best Overall Renovation
Photo: Raif Fluker
1960s backyard concrete screened-in, concrete floor and gray floor sunroom photo in Tampa with a roof extension and a standard ceiling
1960s backyard concrete screened-in, concrete floor and gray floor sunroom photo in Tampa with a roof extension and a standard ceiling

 DLB Custom Home Design
Eat-in kitchen - mid-sized coastal galley medium tone wood floor and brown floor eat-in kitchen idea in Charleston with shaker cabinets, white cabinets, quartzite countertops, stainless steel appliances, an island, gray backsplash and subway tile backsplash
 Bailiwick Interior Design

This award-winning wine cellar combines light and texture to create an expansive look within a small space. Each element of this LED lighting plan was carefully designed to highlight every detail. The ingenious racking system offers varied storage and display areas to create a space that both welcomes and awes! Photography by Marisa Pelligrini
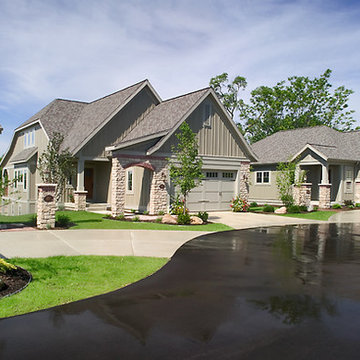 Visbeen Architects
2008 American Residential Design Awards
• 2nd Place - Multi Family Designs
Example of an arts and crafts exterior home design in Grand Rapids
Example of an arts and crafts exterior home design in Grand Rapids

 Conrad Brothers Construction
Kitchen Designed by Five Star Kitchen & Bath Ketchum, IDAHO
Kitchen - rustic l-shaped dark wood floor kitchen idea with a farmhouse sink, shaker cabinets, white cabinets, black appliances and an island
Kitchen - rustic l-shaped dark wood floor kitchen idea with a farmhouse sink, shaker cabinets, white cabinets, black appliances and an island


44