
Search results for "Winning" in Home Design Ideas

 Crisp Architects
Rob Karosis: Photographer
Inspiration for a large timeless u-shaped medium tone wood floor and brown floor open concept kitchen remodel in Bridgeport with a farmhouse sink, shaker cabinets, medium tone wood cabinets, granite countertops, gray backsplash, stone tile backsplash, stainless steel appliances and an island
Inspiration for a large timeless u-shaped medium tone wood floor and brown floor open concept kitchen remodel in Bridgeport with a farmhouse sink, shaker cabinets, medium tone wood cabinets, granite countertops, gray backsplash, stone tile backsplash, stainless steel appliances and an island

 BRADSHAW DESIGNS LLC
JENNIFER SIU-RIVERA
Transitional white tile bathroom photo in Austin with marble countertops
Transitional white tile bathroom photo in Austin with marble countertops
 BRADSHAW DESIGNS LLC
JENNIFER SIU-RIVERA
Inspiration for a transitional white tile bathroom remodel in Austin with marble countertops
Inspiration for a transitional white tile bathroom remodel in Austin with marble countertops
Find the right local pro for your project

 Alair Homes - Salt Lake
Brad Montgomery tym Homes
Large transitional open concept medium tone wood floor and brown floor living room photo in Salt Lake City with white walls, a standard fireplace, a stone fireplace and a wall-mounted tv
Large transitional open concept medium tone wood floor and brown floor living room photo in Salt Lake City with white walls, a standard fireplace, a stone fireplace and a wall-mounted tv

 Miller-Roodell Architects Ltd
Set in Montana's tranquil Shields River Valley, the Shilo Ranch Compound is a collection of structures that were specifically built on a relatively smaller scale, to maximize efficiency. The main house has two bedrooms, a living area, dining and kitchen, bath and adjacent greenhouse, while two guest homes within the compound can sleep a total of 12 friends and family. There's also a common gathering hall, for dinners, games, and time together. The overall feel here is of sophisticated simplicity, with plaster walls, concrete and wood floors, and weathered boards for exteriors. The placement of each building was considered closely when envisioning how people would move through the property, based on anticipated needs and interests. Sustainability and consumption was also taken into consideration, as evidenced by the photovoltaic panels on roof of the garage, and the capability to shut down any of the compound's buildings when not in use.

 Kevin Mason, Architect
A PRIVATE BALCONY juts out from the master bedroom on the second floor of the addition.
A DIAMOND PANE WINDOW repeats a pattern from the front of the house.

 Powell Homes & Renovations
This stunning, award-winning home will take your breath away. From the first glimpse, you are met with pops of color, unique design flairs, and complementing materials. Enter this Chrysalis Award for Remodeling Excellence winning home to see more.



 Tavan Group
Example of a huge classic galley medium tone wood floor seated home bar design in Vancouver with open cabinets, brown backsplash, dark wood cabinets and marble countertops


 Visbeen Architects
2014 American Residential Design Awards
• 1st Place - Custom Luxury (3,000 sq ft & under)
2014 Best In American Living Awards
• Platinum - Detached Home (2,501-3,000 sq ft)
 Haas Development and Construction
NW Architectural Photography
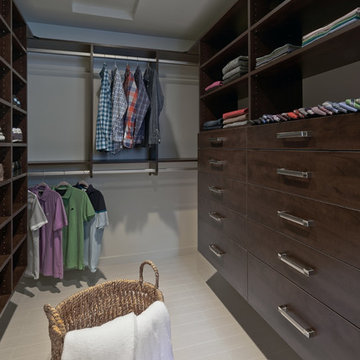
Inspiration for a contemporary closet remodel in Seattle
Inspiration for a contemporary closet remodel in Seattle
 Haas Development and Construction
NW Architectural Photography
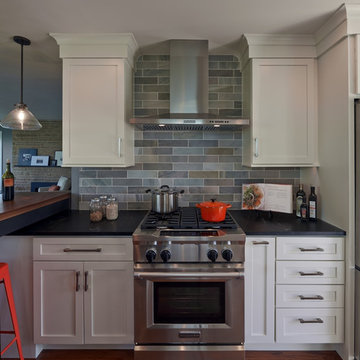
Kitchen - contemporary kitchen idea in Seattle
Kitchen - contemporary kitchen idea in Seattle


 WIN-DOR Quality Windows & Doors
Example of a mid-sized trendy backyard stamped concrete patio design in Orange County with no cover

 Oakbridge Timberframing
Inspiration for a farmhouse l-shaped dark wood floor kitchen remodel in Columbus with a farmhouse sink, shaker cabinets, dark wood cabinets, beige backsplash, paneled appliances and an island
 Haas Development and Construction
NW Architectural Photography
Inspiration for a contemporary bathroom remodel in Seattle
Inspiration for a contemporary bathroom remodel in Seattle
 Scott Simpson Design + Build
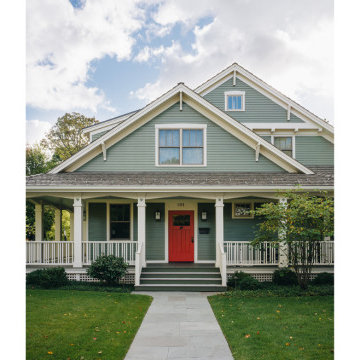
A red front door and wide, wrap-around porch greet each visitor to this award-winning craftsman style home.
Low-pitched roofs hover over wide, open porches held up by thick-tapered columns.


 Mullman Seidman Architects
Art Collector's Pied-à-terre
John M. Hall Photography
Example of a small trendy white tile and glass tile mosaic tile floor bathroom design in New York with a wall-mount sink, flat-panel cabinets, light wood cabinets, white walls and a one-piece toilet
Example of a small trendy white tile and glass tile mosaic tile floor bathroom design in New York with a wall-mount sink, flat-panel cabinets, light wood cabinets, white walls and a one-piece toilet

 AyA Kitchen Gallery inc
"Check out this Award Winning Design by our very own designer Michelle Lesch! Michelle’s entry in AyA”s international kitchen design competition took 2nd place. Working to achieve a contemporary but timeless look, she used a black Java stain on maple for the cabinets (Pacifica doorstyle) and floating shelves with contrasting Super White granite countertops!
48