
Search results for "Winning" in Home Design Ideas

 Haas Development and Construction
NW Architectural Photography
Mid-sized trendy galley medium tone wood floor eat-in kitchen photo in Seattle with shaker cabinets, white cabinets, soapstone countertops, green backsplash and stainless steel appliances
Mid-sized trendy galley medium tone wood floor eat-in kitchen photo in Seattle with shaker cabinets, white cabinets, soapstone countertops, green backsplash and stainless steel appliances
 Scott Simpson Design + Build
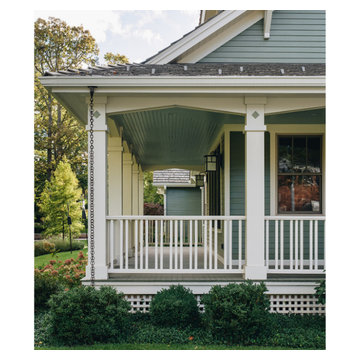
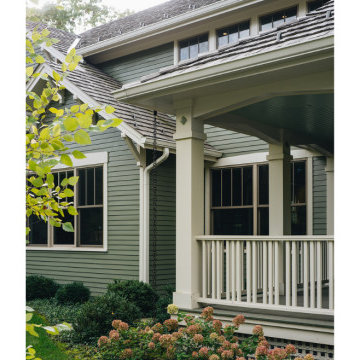
Low-pitched roofs hover over wide, open porches held up by thick-tapered columns. Rain chains transform plain downspouts into a pleasing water feature, avoiding erosion and splashing by leading water to the ground.

Find the right local pro for your project

 Dream Home Construction
Our client contacted us regarding their outdated bathroom. They could not handle
taking a shower in their “TOMB” shower anymore. They wanted to update their
bathroom giving it a streamlined look with a traditional touch.
Our client’s desires were:
• Wanted a large open shower
• Wanted a larger master closet
• Wanted a better way of excising the wall cabinet by the vanity
• They wanted to remove their Jacuzzi tub
After coming up with a design that satisfied the customer’s needs, we started the demo
process and ran into the first obstacle. Because of the construction of the original
closed shower, there was no moisture barrier used which caused the existing framing
and exterior sheathing to decay. We were also startled by what look like an expanding
black cloud of carpenter ants, when we opened up the wall.
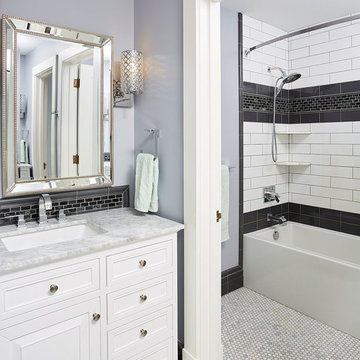
After making the necessary repairs, we continued with the remodel which consisted of a
dramatic large shower, the large subway design, granite shelving along with the bronze
accent tile that enhances the over all look of the show er. It also gave it a larger
appearance with the custom glass enclose. Another concern we had after relocating the
shower to its new location, was that it was under an existing skylight. We felt that there
maybe a moisture concern especially during the winter months. To over come this
obstacle we installed an exhaust fan near the ceiling in the w all above the shower. We
painted the exhaust fan grill the same color of the walls, so the fan would not stand out.
To make sure that there would not be any problem with condensation around the
skylight , we trimmed the skylight with azek material.
We installed custom cabinets that reflected the look the client was trying to achieve.
During this process we over came our last obstacle by installing bi-fold style doors on
the wall cabinet next to the vanity, which would swing completely out of the way so the
customer could have full access to the slide drawers. The handles were placed on the
doors to make it look like a regular two door wall cabinet. The bi-fold action also
allowanced it to clear a wall sconce.

 Gonyea Custom Homes
An open kitchen mixes a rustic look with upscale accents. Painted sky blue, the custom central island adds a playful twist to the space.
Photography by Spacecrafting
 National Association of the Remodeling Industry
Orfield Design & Construction, Inc., Minnetonka, Minnesota, 2019 NARI CotY Award-Winning Residential Historical Renovation/ Restoration Under $250,000



 Garden Lights Landscape and Pool Development Inc.
This is an example of a mid-sized traditional stone porch column design in San Francisco with a roof extension.
 National Association of the Remodeling Industry
BRC Remodeling Group, LLC, San Antonio, Texas, 2019 NARI CotY Award-Winning Entire House Under $250,000
Example of a small arts and crafts yellow one-story wood gable roof design with a shingle roof
Example of a small arts and crafts yellow one-story wood gable roof design with a shingle roof
 Scott Simpson Design + Build
Rain chains transform plain downspouts into a pleasing water feature, avoiding erosion and splashing by leading water to the ground.
Low-pitched roofs hover over wide, open porches held up by thick-tapered columns.

 Collins DuPont Design Group
Lori Hamilton Photography
Large transitional medium tone wood floor great room photo in Miami with beige walls, a standard fireplace and a stone fireplace
Large transitional medium tone wood floor great room photo in Miami with beige walls, a standard fireplace and a stone fireplace
 Westeck Windows and Doors
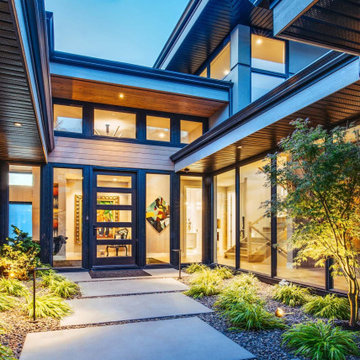
BIG Congratulations Chatham Homes On The Hill Ltd for their Okanagan Housing Award of Excellence - Gold Winner!? Presented by the CHBACO - Canadian Home Builders' Association Central Okanagan
Custom Home Builder >> Chatham Homes On The Hill Ltd.
Windows/Doors >> Westeck Windows and Doors
Images courtesy of >> Chatham Homes On The Hill Ltd.
#customhomes #customhomebuilders #customwindows #windowdesign #HighPerformanceWindows #fenestration #beautifulhomesofinstagram #awardwinninghomes #design #architecture

 Alair Homes - Salt Lake
Brad Montgomery tym Homes
Huge transitional open concept and walk-out medium tone wood floor and gray floor basement game room photo in Salt Lake City with gray walls, no tv, a standard fireplace and a brick fireplace
Huge transitional open concept and walk-out medium tone wood floor and gray floor basement game room photo in Salt Lake City with gray walls, no tv, a standard fireplace and a brick fireplace

 Westeck Windows and Doors
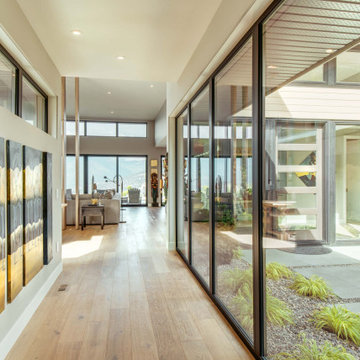
BIG Congratulations Chatham Homes On The Hill Ltd for their Okanagan Housing Award of Excellence - Gold Winner!? Presented by the CHBACO - Canadian Home Builders' Association Central Okanagan
Custom Home Builder >> Chatham Homes On The Hill Ltd.
Windows/Doors >> Westeck Windows and Doors
Images courtesy of >> Chatham Homes On The Hill Ltd.
#customhomes #customhomebuilders #customwindows #windowdesign #HighPerformanceWindows #fenestration #beautifulhomesofinstagram #awardwinninghomes #design #architecture
 National Association of the Remodeling Industry
Home Works Remodeling with team members Brunsell Lumber and Millwork, and R&D Drywall, Iinc., Middleton, Wisconsin, 2019 NARI CotY Award-Winning Basement $50,000 to $100,000
 Hutker Architects
Brian Vanden Brink
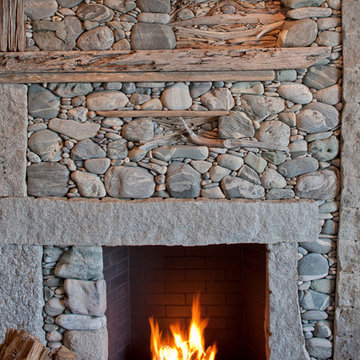
Example of a mountain style home design design in Boston with a standard fireplace and a stone fireplace
Example of a mountain style home design design in Boston with a standard fireplace and a stone fireplace

 Antarya Design
Award Winning Kitchen Design - CAPEN ASID Awards 2017
Photo: Mitchell Shenker
Example of a mid-sized minimalist l-shaped light wood floor and gray floor eat-in kitchen design in San Francisco with an undermount sink, flat-panel cabinets, blue cabinets, quartz countertops, multicolored backsplash, mosaic tile backsplash, stainless steel appliances, an island and gray countertops
Example of a mid-sized minimalist l-shaped light wood floor and gray floor eat-in kitchen design in San Francisco with an undermount sink, flat-panel cabinets, blue cabinets, quartz countertops, multicolored backsplash, mosaic tile backsplash, stainless steel appliances, an island and gray countertops

 Belmonte Builders
This master suite has tall, lofty ceiling. It also has an entrance to the unique sleeping porch which is accessed only from the master suite. Photo credit: Randall Perry

 Cohlmia Interiors
The challenge was to use the unique color palette in the dining chairs as the inspiration for the design of the adjacent open space. A custom floral and table throw do the trick!

 Modern Rustic Homes
This modern style bedroom with glass covered fire place and private porch provides a look we call "Modern Rustic Living".
Bedroom - mid-sized rustic master dark wood floor bedroom idea in Atlanta with beige walls, a ribbon fireplace and a stone fireplace
Bedroom - mid-sized rustic master dark wood floor bedroom idea in Atlanta with beige walls, a ribbon fireplace and a stone fireplace
78