
Search results for "Winning" in Home Design Ideas

 Haas Development and Construction
NW Architectural Photography
Inspiration for a mid-sized contemporary galley medium tone wood floor eat-in kitchen remodel in Seattle with shaker cabinets, white cabinets, soapstone countertops, green backsplash and stainless steel appliances
Inspiration for a mid-sized contemporary galley medium tone wood floor eat-in kitchen remodel in Seattle with shaker cabinets, white cabinets, soapstone countertops, green backsplash and stainless steel appliances

 National Association of the Remodeling Industry
Schroeder Design/Build with team member TW Perry, Fairfax, Virginia, 2019 NARI CotY Award-Winning Residential Exterior $100,000 to $200,000
Transitional beige two-story house exterior idea in DC Metro
Transitional beige two-story house exterior idea in DC Metro

 Masterworks Window Fashions & Design, LLC
As a part of the Great Room window wall, the center wall of windows included a set of windows to the side at each corner. Allowing for enough space at the corner, while not closing off the view, and keeping the drapery panels in good proportion were all a part of this award-winning custom window treatment design. This custom window treatment took first place in Specialty Window Treatments at the 2020 International Window Coverings Expo Envision Design Competition. At Masterworks Window Fashions & Design, Your Story is My Inspiration.
Find the right local pro for your project
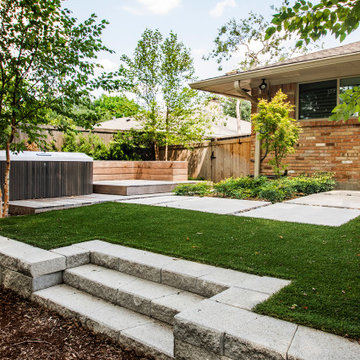


Small danish l-shaped medium tone wood floor and brown floor eat-in kitchen photo in Seattle with an undermount sink, flat-panel cabinets, white cabinets, quartz countertops, white backsplash, mosaic tile backsplash, stainless steel appliances, an island and white countertops

 Allison Ong Shreffler, Architect / AOS Architect
Award winning Master Suite with custom built ins, bedframe and ceiling.
Bedroom - mid-sized contemporary men's and master carpeted and multicolored floor bedroom idea with flat-panel cabinets, dark wood cabinets and white walls
Bedroom - mid-sized contemporary men's and master carpeted and multicolored floor bedroom idea with flat-panel cabinets, dark wood cabinets and white walls

 Dave Fox Design Build Remodelers
This remodel consisted of a whole house transformation. We took this 3 bedroom dated home and turned it into a 5 bedroom award winning showpiece, all without an addition. By reworking the awkward floor plan and lowering the living room floor to be level with the rest of the house we were able to create additional space within the existing footprint of the home. What was once the small lack-luster master suite, is now 2 kids bedrooms that share a jack and jill bath. The master suite was relocated to the first floor, and the kitchen that was located right at the front door, is now located in the back of the home with great access to the patio overlooking the golf course.
View more about this project and our company at our website: www.davefox.com



 Walcott Adams Verneuille Architects
Point Clear Bayfront Beauty
Kitchen - farmhouse kitchen idea with a farmhouse sink, shaker cabinets and white cabinets
Kitchen - farmhouse kitchen idea with a farmhouse sink, shaker cabinets and white cabinets

 Neave Group Outdoor Solutions
This NESPA award-winning vinyl pool also features a gunite spa — the two are attached by a cascading waterfall. Curved natural bluestone coping and engineered pavers connect the multiple levels of this outdoor living space, which features natural stone retaining walls, brightly colored patio furniture, a stunning built-in fireplace, beautiful pergola and a bevy of perennials and annual plantings. (This makes for a beautiful backyard view from the screened-in porch on the back of our client's home!)
 National Association of the Remodeling Industry
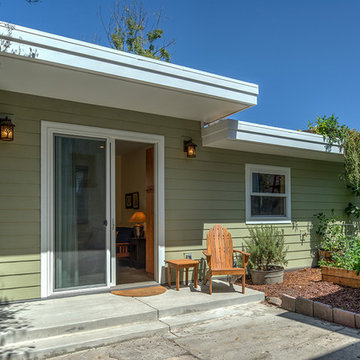
HDR Remodeling, Inc., with team member Larson Shores Architects, Berkeley, California, 2019 NARI CotY Award-Winning Residential Detached Structure
Home design - traditional home design idea in San Francisco
Home design - traditional home design idea in San Francisco
 Scott Simpson Design + Build
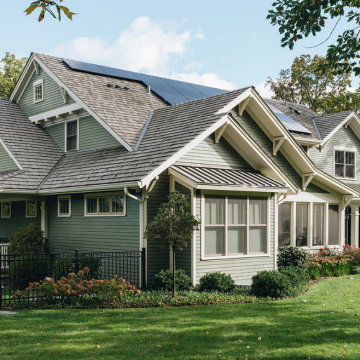
Low-pitched roofs hover over wide, open porches held up by thick-tapered columns. The synthetic roofing, designed to resemble the appearance of cedar shakes, is actually recycled plastic and the roof hosts solar panels as well.
 Allison Ong Shreffler, Architect / AOS Architect
Award winning Master Suite with custom built ins, bedframe and ceiling.
Mid-sized trendy men's and master carpeted and multicolored floor dressing room photo with flat-panel cabinets, dark wood cabinets and white walls
Mid-sized trendy men's and master carpeted and multicolored floor dressing room photo with flat-panel cabinets, dark wood cabinets and white walls

 Air Vent Exteriors
Mid-sized elegant ceramic tile and gray floor sunroom photo with no fireplace and a standard ceiling

 Neave Group Outdoor Solutions
This NESPA award-winning vinyl pool also features a gunite spa — the two are attached by a cascading waterfall. Curved natural bluestone coping and engineered pavers connect the multiple levels of this outdoor living space, which includes natural stone retaining walls, brightly colored patio furniture, a beautiful pergola and a bevy of perennials and annual plantings. (This makes for a beautiful backyard view from the screened-in porch on the back of our client's home!)

 User
This custom silver metallic sink designed for a residential home in PA. It has won an award for top sink projects in 2014 from the Concrete Network as well as best overall project in 2014 from the Concrete Network.

 PBS Contractors
Rick Bethem
Example of a mid-sized beach style guest carpeted bedroom design in Miami with gray walls and no fireplace
Example of a mid-sized beach style guest carpeted bedroom design in Miami with gray walls and no fireplace

 Deck Remodelers.com
The high Tigerwood ceiling with Bromic heaters and ceiling fans keep everyone comfortable no matter the weather. The skylights bring in natural light to this north facing deck.

 Alexander Interiors, LLC
The beautiful details of fabric walls, fluted pilasters, custom cabinetry, and crystal and brass sconces intersect in the corner of the home theater.
Omar Salinas, Hi-Tech Photo
 Masterworks Window Fashions & Design, LLC
The award-winning Pennsylvania Room is a guest bedroom suite at Anderson House, headquarters of the Society of the Cincinnati, the oldest continuing historical organization in the United States of America. Vintage open arm occasional chairs in a Philadelphia style were purchased and reupholstered in a Thibaut fabric. The custom quilted bedspread is also in a Thibaut fabric. The colors and style of the room were inspired by the portrait of Col. Edward Butler over the fireplace. Col. Butler was an officer in the Pennsylvania line, and one of the founding members of the Pennsylvania Society of the Cincinnati. This portrait is reproduced from an original larger portrait in the Anderson House collection, and custom framed. The Oriental rug was added to the room as a part of the redesign. Birch logs transform what had been a black hole of a fireplace, in black marble and original to the room, and add depth to the room. A Wedgwood Franklin blow, and commemorative plate with Philadelphia architectural landmarks help tell the story in this room. Bob Narod, Photographer, LLC
 Allison Ong Shreffler, Architect / AOS Architect
Award winning Master Suite with custom built ins, bedframe and ceiling.
Example of a mid-sized trendy men's and master carpeted and multicolored floor dressing room design with flat-panel cabinets, dark wood cabinets and white walls
Example of a mid-sized trendy men's and master carpeted and multicolored floor dressing room design with flat-panel cabinets, dark wood cabinets and white walls
74