
Search results for "Winning" in Home Design Ideas

 DAB Interior Design, Inc.
NKBA Award Winning Bath Tenafly, NJ in Large Bath Category
View of Vanity and Custom Height Custom Cabinetry & Pedestal Sinks, which were custom designed to be a higher height, to accommodate the height of the clients who were tall.

 Garden Lights Landscape and Pool Development Inc.
Inspiration for a large timeless backyard gravel patio remodel in San Francisco with a fire pit and no cover

 Neave Group Outdoor Solutions
This NESPA award-winning vinyl pool also features a gunite spa — the two are attached by a cascading waterfall. Curved natural bluestone coping and engineered pavers connect the multiple levels of this outdoor living space, which includes natural stone retaining walls, brightly colored patio furniture, a beautiful pergola and a bevy of perennials and annual plantings. (This makes for a beautiful backyard view from the screened-in porch on the back of our client's home!)
Find the right local pro for your project
 Neave Group Outdoor Solutions
This NESPA award-winning vinyl pool also features a gunite spa — the two are attached by a cascading waterfall. Natural bluestone coping and engineered pavers connect the multiple levels of this outdoor living space, which includes natural stone retaining walls, brightly colored patio furniture, a beautiful pergola and a bevy of perennials and annual plantings. (This makes for a beautiful backyard view from the screened-in porch on the back of our client's home!)

 Homework Remodels
This area of the kitchen is the entirely new work area with its own prep sink. The area was opened up by relocating an existing closet and separate pantry closet.

 Scott Simpson Design + Build
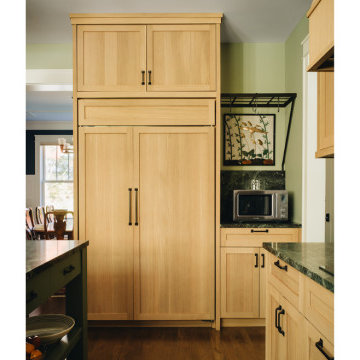
A panel-front refrigerator keeps the appliances blended in with the wood kitchen.
Kitchen - large craftsman galley medium tone wood floor and brown floor kitchen idea in Chicago with recessed-panel cabinets, light wood cabinets, quartzite countertops, green backsplash, stone slab backsplash, paneled appliances, an island and green countertops
Kitchen - large craftsman galley medium tone wood floor and brown floor kitchen idea in Chicago with recessed-panel cabinets, light wood cabinets, quartzite countertops, green backsplash, stone slab backsplash, paneled appliances, an island and green countertops



 Claridge Homes
The York Model
Our interior designer incorporated current home decor trends into this stylish condo bedroom. We love the use of the white faux taxidermy and faux fur pillow to add a little life and texture to the cool-toned space.

 Elise Landscapes & Nursery, LLC
Design ideas for a huge traditional partial sun courtyard stone driveway in New York for summer.
 Garden Lights Landscape and Pool Development Inc.
California Fuchsia , Deer Grass
Inspiration for a large traditional backyard gravel landscaping in San Francisco with a fire pit and no cover.
Inspiration for a large traditional backyard gravel landscaping in San Francisco with a fire pit and no cover.


 Birch Haus Kitchen + Bath
BlueLaVaMedia
Drop-in bathtub - large traditional master gray tile and stone tile travertine floor drop-in bathtub idea with beaded inset cabinets, dark wood cabinets, beige walls, an undermount sink and onyx countertops
Drop-in bathtub - large traditional master gray tile and stone tile travertine floor drop-in bathtub idea with beaded inset cabinets, dark wood cabinets, beige walls, an undermount sink and onyx countertops


 Masterworks Window Fashions & Design, LLC
In the award winning Pennsylvania Room, all of the colors and military inspired window treatment were taken from this portrait of Col. Edward Butler, reproduced from an original in the Anderson House museum collection. Two vintage open arm occasional chairs in a Philadelphia style were reupholstered in a Thibaut crewel fabric, also used for the tailored balloon shade in the window treatment. The balloon shade makes it appear that the window goes up higher than its nine foot height. The custom window treatment is 12 1/2 feet high in this room with 13 1/2 foot ceilings, and includes epaulets on the "shoulders" of the stationary drapery panels. New Hunter Douglas Parkland wood blinds replaced mini blinds at the window for privacy and light control. A new Lincrusta wallcovering was used on the ceiling, and its raised relief custom painted in two colors. A custom bedspread coordinates with the window treatment. Bob Narod, Photographer, LLC

 Botanical Visions
This is an example of a mid-sized tropical full sun backyard concrete paver landscaping in Miami for summer.
 Birch Haus Kitchen + Bath
BlueLaVaMedia
Large elegant master gray tile and stone tile travertine floor drop-in bathtub photo with beaded inset cabinets, dark wood cabinets, beige walls, an undermount sink and onyx countertops
Large elegant master gray tile and stone tile travertine floor drop-in bathtub photo with beaded inset cabinets, dark wood cabinets, beige walls, an undermount sink and onyx countertops

 GMT Home Designs Inc.
The original kitchen was dark and lacked storage space. It was cut off from the rest of the house and needed an update. We removed the wall between the dining room and kitchen and bumped the kitchen out in the rear of the house. We created lots of storage, a new island with seating and added windows bringing in much needed natural light. The kitchen is now a hub of activity for the whole family.

 Gordon Reese Design Build
Our clients have lived in this tiny 3-bedroom 1 bath home, built before the 1980’s, for 6 years, which now feels undersized. We initially explored the feasibility of adding square footage - a master bedroom and bathroom - which was beyond their budget. We created their dream space through a room addition to add a bedroom and office.
** National Association of the Remodeling Industry (NARI) Merit Award winning residential room addition under $100K
Gordon Reese and Kevin Richtik
77