
Search results for "Winning" in Home Design Ideas

 Garden Lights Landscape and Pool Development Inc.
This is an example of a mid-sized traditional drought-tolerant courtyard stone water fountain landscape in San Francisco for winter.

 STACT Wine Displays Inc.
Introducing our latest STACT showroom at award-winning Capital Cellars in Ottawa.
Example of a huge minimalist wine cellar design in Ottawa with display racks
Example of a huge minimalist wine cellar design in Ottawa with display racks

 Kitchen Design Concepts
Before we remodeled this space, the kitchen cabinetry had a deep-dark stain, standard builder finishes, and could use a little makeover. Overall, the space lacked excitement, finesse, and good layout. So, in order to maximize the space to its full potential, we incorporated a new kitchen island which would give the space more storage, counter space, and we could include a wine unit! Win-win! Plus, the existing cabinetry on the perimeter was in great condition, so we could refinish those and have a little more fun with the other finishes of the space. Want to see what we did? Take a look below!
Cabinetry
As mentioned above, the cabinetry on the perimeter was refinished with white paint. The new island we installed cabinetry from WWWoods Shiloh, with a Heritage door style, and a finish of Arctic paint.
Countertops
The countertops feature a beautiful 3 cm Caesarstone Quartz in Symphony Grey. We also incorporated a waterfall on the edge, adding that extra element of design.
Backsplash
From the Glazzio Gemstone Series, we installed a Glacier Onyx 3” x 12” as the main backsplash tile and on the backside of the island. As a picture frame over the sink, we installed a Daltile Contempo White Polished marble pencil rail, with a Daltile Carrara White 1”x random marble Mosaic inside the frame.
Fixtures
From Blanco we have installed a Quatrus R0 Super Single Bowl sink, and a BLANCOCULINA semiprofessional kitchen faucet in satin nickel. The hardware cabinetry is the It Pull in Modern Bronze from Atlas.
Flooring
The new flooring is a hardwood oak, that’s been sanded and finished.
Find the right local pro for your project

 Kevin Mason, Architect
A CRAFTSMAN COLONIAL lacked casual living spaces like breakfast and family rooms on the first floor and a private master suite on the second floor.
Example of a mid-sized arts and crafts green two-story wood gable roof design in New York with a shingle roof
Example of a mid-sized arts and crafts green two-story wood gable roof design in New York with a shingle roof

 Cockfield Jackson Architects, APAC
Don Kadair
Example of a small classic single-wall dark wood floor wet bar design in New Orleans with shaker cabinets, medium tone wood cabinets and beige backsplash
Example of a small classic single-wall dark wood floor wet bar design in New Orleans with shaker cabinets, medium tone wood cabinets and beige backsplash

 Ernesto Garcia Interior Design, LLC
Southwest Mountain Style - Living Room - View from Entry Foyer.
Living room - traditional living room idea in Phoenix
Living room - traditional living room idea in Phoenix

 Jenny Mills Architecture and Interiors
Photo Credits: Frank Features
This award-winning house design is situated in the Clifton Bungalow area. Clifton 475 House challenges the intricate Clifton Beach site constraints. Using the site as a basis, the design is not defined by its environment, but instead is the best possible response to it.
It is both highly visible and private, being one of the few sites in the bungalow area to have a large garden. There are particular privacy and view patterns for each room. The heights and positioning of windows are set to frame views precisely, and to exclude the ever-present public traffic to and from the beach.



 Masterwork Home
Freestanding bathtub - 1950s master beige tile and stone tile ceramic tile freestanding bathtub idea in New York with raised-panel cabinets, dark wood cabinets, a one-piece toilet, beige walls, a drop-in sink and laminate countertops

 Gatti Brothers Ltd.
Example of a large transitional single-wall porcelain tile utility room design in Toronto with an undermount sink, shaker cabinets, gray cabinets, quartz countertops, gray walls, a side-by-side washer/dryer and white countertops
 Scott Simpson Design + Build
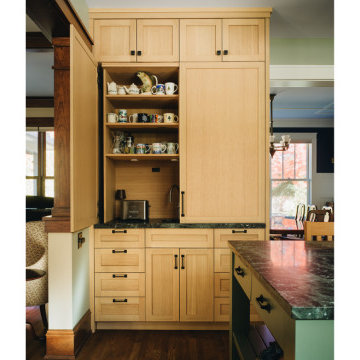
A coffee bar larder keeps the coffee maker, microwave and toaster neatly tucked away.
Kitchen - large craftsman galley medium tone wood floor and brown floor kitchen idea in Chicago with recessed-panel cabinets, light wood cabinets, quartzite countertops, green backsplash, stone slab backsplash, paneled appliances, an island and green countertops
Kitchen - large craftsman galley medium tone wood floor and brown floor kitchen idea in Chicago with recessed-panel cabinets, light wood cabinets, quartzite countertops, green backsplash, stone slab backsplash, paneled appliances, an island and green countertops

 BRADSHAW DESIGNS LLC
Award winning master bath design in Terrell Hills San Antonio. Gray,cabinets, in,laundry,room, open,shelves,for, basket,storage,and,organization, organize,carrara,marble, counter, and,splash,hex,tile,floor,ceramic,vintage,look,ceiling,light,
1st place, ASID Pinnacle of Design award 2015

 Chairma Design Group
A great room for a GREAT family!
Many of the furnishings were moved from their former residence- What is new was quickly added by some to the trade resources - I like to custom make pieces but sometimes you just don't have the time to do so- We can quickly outfit your home as well as add the one of a kind pieces we are known for!
Notice the walls and ceilings- all gently faux washed with a subtle glaze- it makes a HUGE difference over static flat paint!
and Window Treatments really compliment this space- they add that sense of completion
 Sunfish Pools
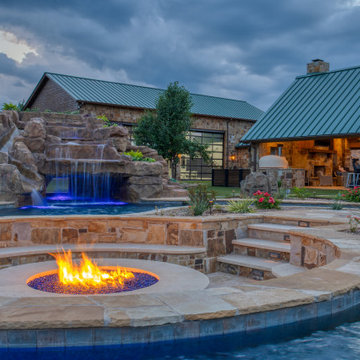
Float this beautiful rustic river pool around the tiki hut and swim up bar, under the bridge and swim through the grotto with a moon roof. The pool includes an oversized hot tub, elevated tanning ledge and beach entry.


 Gilmans Kitchens and Baths
A Gilmans Kitchens and Baths - Design Build Project (NKBA Award winning Guest Bath)
All three bathrooms in this home were remodeled to match the updated, more contemporary furnishings of the other areas of the home. It was important to the clients that all of the spaces felt clean, spacious and that they were all functional.
The master bathroom and daughter's bathroom feature shades of gray an white with textured and glossy cabinets. The smallest bathroom was given a functional sink drawer base for storage and a simple aesthetic.
Treve Johnson Photography
 Sunfish Pools
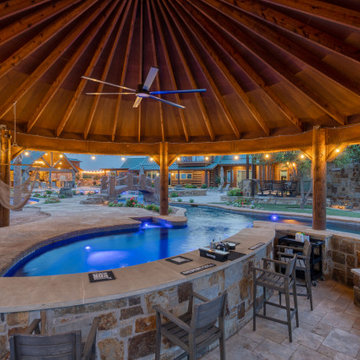
Float this beautiful rustic river pool around the tiki hut and swim up bar, under the bridge and swim through the grotto with a moon roof. The pool includes an oversized hot tub, elevated tanning ledge and beach entry.

 HDR Remodeling Inc.
Example of a mid-sized transitional u-shaped medium tone wood floor and brown floor enclosed kitchen design in San Francisco with an undermount sink, shaker cabinets, white cabinets, quartz countertops, yellow backsplash, ceramic backsplash, stainless steel appliances, a peninsula and gray countertops

 erik kitchen design
Kitchen: erik kitchen design- avon nj
Interior Design: Katlarsondesigns.com
Example of a large farmhouse u-shaped medium tone wood floor kitchen design in New York with shaker cabinets, white cabinets, a farmhouse sink, quartz countertops, stainless steel appliances and an island
Example of a large farmhouse u-shaped medium tone wood floor kitchen design in New York with shaker cabinets, white cabinets, a farmhouse sink, quartz countertops, stainless steel appliances and an island

 Archadeck - Columbus
Archadeck of Columbus received the Archadeck Design Excellence Award for this project.
The winning project is a combination hardscape, deck, pergola and fire pit project in the Ballantrae subdivision of Dublin, Ohio. The deck area is high-aesthetic and low-maintenance as it was built using composite decking from the TimberTech PRO Legacy Collection. Legacy Collection’s decking boards are capped on all four sides to provide complete protection against mold, mildew, moisture damage, stains, scratches and fading.

 Bellweather Design-Build
Ronnie Bruce Photography
Bellweather Construction, LLC is a trained and certified remodeling and home improvement general contractor that specializes in period-appropriate renovations and energy efficiency improvements. Bellweather's managing partner, William Giesey, has over 20 years of experience providing construction management and design services for high-quality home renovations in Philadelphia and its Main Line suburbs. Will is a BPI-certified building analyst, NARI-certified kitchen and bath remodeler, and active member of his local NARI chapter. He is the acting chairman of a local historical commission and has participated in award-winning restoration and historic preservation projects. His work has been showcased on home tours and featured in magazines.

 Anchor Remodel
In 2023, Professional Remodeling Organization of Metro DC -(PRO) Mid Atlantic recognized Anchor Property Services as Finalist Award Winner 2023 for this kitchen remodeling!
Our customer came to Anchor Property Services for assistance with remodeling her kitchen in the first half of 2022. She bought her forever home and needed more space and modernism. She had a growing family and she wanted to multitask and do things around the house while keeping a close eye on her children concurrently.
Take a look at our blog to see all the details of this wonderful project! https://anchorpropertyservices.com/remodeling-award/
82