
Search results for "Winter" in Home Design Ideas
 Erika Winters ® Design
Erika Winters Inc.

Inspiration for a transitional marble floor powder room remodel in Los Angeles with an undermount sink, furniture-like cabinets, multicolored walls and white cabinets
Inspiration for a transitional marble floor powder room remodel in Los Angeles with an undermount sink, furniture-like cabinets, multicolored walls and white cabinets


 Wagner Development

Inspiration for a rustic backyard stone patio remodel in Boston with a fire pit and no cover
Find the right local pro for your project


 Winter Park Design
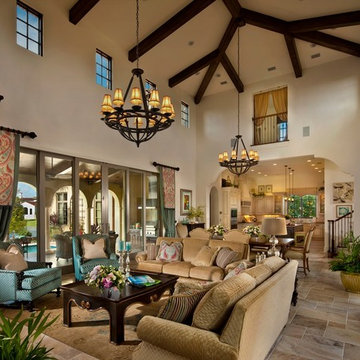
Tuscan formal and open concept living room photo in Orlando with beige walls, no fireplace and no tv
 Jorge Ulibarri Custom Homes

Orlando Custom Home Builder Jorge Ulibarri, www.imyourbuilder.com
photo by Harvey Williams
Example of a tuscan beige two-story exterior home design in Orlando
Example of a tuscan beige two-story exterior home design in Orlando
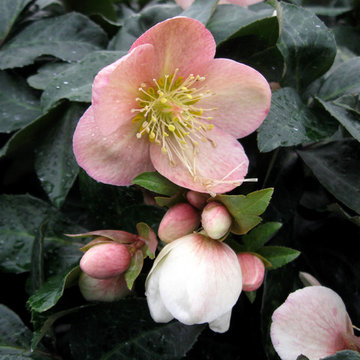
 Skagit Gardens
Maestro Hellebore/ Helleborus x ballardiae Gold Collection® Maestro
Creamy white flowers with dusty rose reverse. Compact, with deep green leaves, lighter veins and red stems.
Skagit Gardens
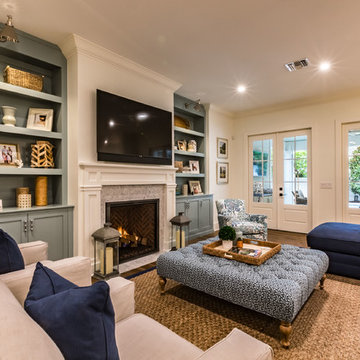
 LunDev Custom Homes
Transitional family room with gas fireplace and custom built cabinetry.
Example of a transitional medium tone wood floor and brown floor living room design in Orlando with a wall-mounted tv, white walls, a standard fireplace and a stone fireplace
Example of a transitional medium tone wood floor and brown floor living room design in Orlando with a wall-mounted tv, white walls, a standard fireplace and a stone fireplace
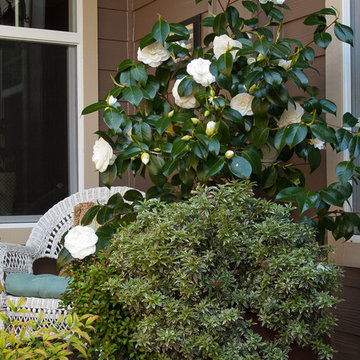


 Greenlife Gardens
This is an example of a mid-sized traditional partial sun front yard landscaping in Omaha.


 Sherman Associates
Photos by: Bob Gothard
Mid-sized beach style open concept dark wood floor and brown floor family room photo in Boston with gray walls and a media wall
Mid-sized beach style open concept dark wood floor and brown floor family room photo in Boston with gray walls and a media wall
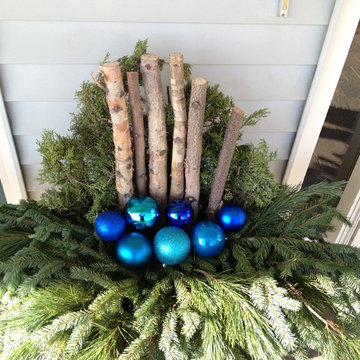 Greenlife Gardens
Inspiration for a mid-sized traditional partial sun front yard landscaping in Omaha.

 Randal G. Winter Construction Inc.
Mel Carll
Kitchen - transitional l-shaped dark wood floor kitchen idea in Los Angeles with a farmhouse sink, shaker cabinets, white cabinets, white backsplash, subway tile backsplash, stainless steel appliances and an island
Kitchen - transitional l-shaped dark wood floor kitchen idea in Los Angeles with a farmhouse sink, shaker cabinets, white cabinets, white backsplash, subway tile backsplash, stainless steel appliances and an island

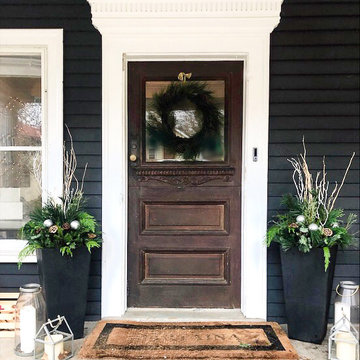
 Tina M. Yotka - Container Gardens Extraordinaire
Holiday Decorations for client in Randolph, NJ
Photo of a large traditional front yard landscaping in New York for winter.
Photo of a large traditional front yard landscaping in New York for winter.

 House of Ruby Interior Design
House of Ruby Interior Design’s philosophy is one of relaxed sophistication. With an extensive knowledge of materials, craftsmanship and color, we create warm, layered interiors which have become the hallmark of our firm.
With each project, House of Ruby Interior Design develops a close relationship with the client and strives to celebrate their individuality, interests, and daily essentials for living and entertaining. We are dedicated to creating environments that are distinctive and highly livable.
Photo Credit: Kira Shemano Photography

Example of a trendy open concept family room design in Other with a two-sided fireplace, a stone fireplace and no tv

 Randal G. Winter Construction Inc.
Mel Carll
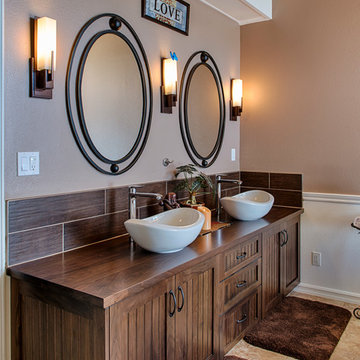
Inspiration for a timeless brown tile bathroom remodel in Los Angeles with a vessel sink, dark wood cabinets, wood countertops, brown walls and brown countertops
Inspiration for a timeless brown tile bathroom remodel in Los Angeles with a vessel sink, dark wood cabinets, wood countertops, brown walls and brown countertops

 Silver Maple Construction LLC
photos by Susan Teare • www.susanteare.com
Inspiration for a small rustic beige one-story wood gable roof remodel in Burlington
Inspiration for a small rustic beige one-story wood gable roof remodel in Burlington
7