
Search results for "Winter" in Home Design Ideas


 Kitchen Magic
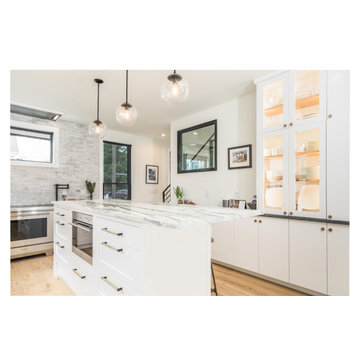
This refacing kitchen includes all the bells and whistles. Even the refrigerator received an jupdate. The new light and bright kitchen is now bright and inviting. Gone are the days of dated oak cabinets.
The homeowners invested in granite countertops to update the kitchen but it only made their kitchen look older.
Thank goodness they had the options of refacing so they could save on their grantie update. They even upgraded to class front cabinets to showcase their china and tea cups. The 50% savings allowe dthem to add in some other elements like storage and crown moulding.
Winter white with a atouch of glaze adds charm to this existing traditional styled kitchen
Photography: David Glasofer
Find the right local pro for your project


 Bayon Design Studio Inc.
photography by: Scott Hargis
Example of a trendy women's light wood floor and beige floor walk-in closet design in San Francisco with flat-panel cabinets and white cabinets
Example of a trendy women's light wood floor and beige floor walk-in closet design in San Francisco with flat-panel cabinets and white cabinets


 Murphy & Co. Design
Beach style light wood floor sunroom photo in Minneapolis with no fireplace and a standard ceiling



 GreenWeaver Landscapes
Dense Nellie Stevens Hollies are faced with Yellow Twig Dogwoods, Endless Summer Hydrangeas, and Hellebores for stunning winter views from the conservatory addition.



 Christine Darnell Gardens
Side yard garden is now a lovely green place to site a lawn chair to look over the entire backyard.
Christine Darnell Gardens
Photo of a mid-sized traditional shade side yard stone garden path in New York for winter.
Photo of a mid-sized traditional shade side yard stone garden path in New York for winter.

 Hursthouse Landscape - Architect, Build, Maintain
Photo of a mid-sized traditional full sun front yard landscaping in Chicago for winter.

 Gordon Gibson Construction
Photo of a large modern shade front yard stone garden path in Los Angeles.

 American Pools & Spas
Request a FREE quote on our website, or call 407-847-9322 for more information. A custom pool design with a sun shelf, built in bench, and a spa. Featuring pebbled interior finish and travertine deck. Providing 20 years of local experience of in-ground (concrete) pools/spas installation in the Central Florida area!

 Jill Davis Design
Creating a winter interest that works
Photos by Jill Davis
This is an example of a large traditional partial sun front yard driveway in Chicago for winter.
This is an example of a large traditional partial sun front yard driveway in Chicago for winter.

 Kaplan Thompson Architects
A young family with a wooded, triangular lot in Ipswich, Massachusetts wanted to take on a highly creative, organic, and unrushed process in designing their new home. The parents of three boys had contemporary ideas for living, including phasing the construction of different structures over time as the kids grew so they could maximize the options for use on their land.
They hoped to build a net zero energy home that would be cozy on the very coldest days of winter, using cost-efficient methods of home building. The house needed to be sited to minimize impact on the land and trees, and it was critical to respect a conservation easement on the south border of the lot.
Finally, the design would be contemporary in form and feel, but it would also need to fit into a classic New England context, both in terms of materials used and durability. We were asked to honor the notions of “surprise and delight,” and that inspired everything we designed for the family.
The highly unique home consists of a three-story form, composed mostly of bedrooms and baths on the top two floors and a cross axis of shared living spaces on the first level. This axis extends out to an oversized covered porch, open to the south and west. The porch connects to a two-story garage with flex space above, used as a guest house, play room, and yoga studio depending on the day.
A floor-to-ceiling ribbon of glass wraps the south and west walls of the lower level, bringing in an abundance of natural light and linking the entire open plan to the yard beyond. The master suite takes up the entire top floor, and includes an outdoor deck with a shower. The middle floor has extra height to accommodate a variety of multi-level play scenarios in the kids’ rooms.
Many of the materials used in this house are made from recycled or environmentally friendly content, or they come from local sources. The high performance home has triple glazed windows and all materials, adhesives, and sealants are low toxicity and safe for growing kids.
Photographer credit: Irvin Serrano
207