
Search results for "Winter" in Home Design Ideas

 LunDev Custom Homes
Primary bath with custom stained double vanity with two sinks, large mirror, walk in shower and freestanding tub.
Example of a mid-sized transitional master white tile and subway tile porcelain tile and white floor freestanding bathtub design in Orlando with louvered cabinets, dark wood cabinets, a two-piece toilet, white walls, an undermount sink, quartzite countertops, a hinged shower door and white countertops
Example of a mid-sized transitional master white tile and subway tile porcelain tile and white floor freestanding bathtub design in Orlando with louvered cabinets, dark wood cabinets, a two-piece toilet, white walls, an undermount sink, quartzite countertops, a hinged shower door and white countertops

 Collier Construction
Philip Slowiak
Inspiration for a cottage deck remodel with decking and a roof extension
Inspiration for a cottage deck remodel with decking and a roof extension

 CAST architecture
Small contemporary brown one-story metal exterior home idea in Seattle with a shed roof
Small contemporary brown one-story metal exterior home idea in Seattle with a shed roof
Find the right local pro for your project

 Kitchen Magic
This refacing kitchen includes all the bells and whistles. Even the refrigerator received an jupdate. The new light and bright kitchen is now bright and inviting. Gone are the days of dated oak cabinets.
The homeowners invested in granite countertops to update the kitchen but it only made their kitchen look older.
Thank goodness they had the options of refacing so they could save on their grantie update. They even upgraded to class front cabinets to showcase their china and tea cups. The 50% savings allowe dthem to add in some other elements like storage and crown moulding.
Winter white with a atouch of glaze adds charm to this existing traditional styled kitchen
Photography: David Glasofer


 Austin Ganim Landscape Design, LLC
This holiday arrangement transforms a summer container to provide winter interest to any landscape. A combination of white pine, variegated boxwood, western juniper noble fir, fraser fir, incense cedar, red ruscus, leyland cypress creates a soft texture and tapestry of colors.
Austin Ganim Landscape Design, LLC


 Verdant Grounds
Vibrant purple and sunny yellow are a wonderful complimentary color palette to a neutral gray home. We love the adding ornamental cabbage for texture as well. Now, in late February, we'll begin to transition to another season of color!

 Jill Davis Design
Window box gardens
Photo of a small transitional full sun front yard stone formal garden in Chicago for winter.
Photo of a small transitional full sun front yard stone formal garden in Chicago for winter.
 Winter Creative
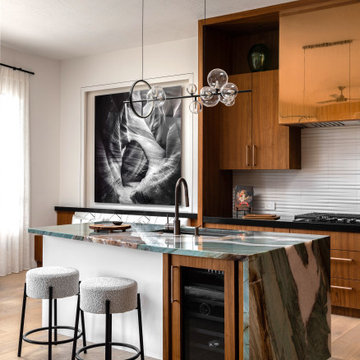
Rustic Modern Sedona Kitchen featuring an exotic green quartzite island slab and natural grain-matched walnut custom cabinetry. A custom dining bench creates versatile dining options, while a copper toned custom vent hood and hardware punctuates the simple yet dramatic palette.

 Pot Incorporated
Todd Holloway, www.potinc.ca
Design ideas for a contemporary landscaping in Vancouver.
Design ideas for a contemporary landscaping in Vancouver.


 Scot Eckley, Inc.
John Granen
Example of a trendy backyard deck container garden design in Seattle with no cover
Example of a trendy backyard deck container garden design in Seattle with no cover

 Sans Soucie Art Glass
Glass Front Entry Doors that Make a Statement! Your front entry door is your home's initial focal point and glass front doors by Sans Soucie with frosted, etched glass designs create a unique, custom effect while providing privacy AND light thru exquisite, quality designs! Available any size, all glass front doors are custom made to order and ship worldwide at reasonable prices. Exterior entry door glass will be tempered, dual pane (an equally efficient single 1/2" thick pane is used in our fiberglass doors). Selling both the glass inserts for front doors as well as entry doors with glass, Sans Soucie art glass doors are available in 8 woods and Plastpro fiberglass in both smooth surface or a grain texture, as a slab door or prehung in the jamb - any size. From simple frosted glass effects to our more extravagant 3D sculpture carved, painted and stained glass .. and everything in between, Sans Soucie designs are sandblasted different ways creating not only different effects, but different price levels. The "same design, done different" - with no limit to design, there's something for every decor, any style. The privacy you need is created without sacrificing sunlight! Price will vary by design complexity and type of effect: Specialty Glass and Frosted Glass. Inside our fun, easy to use online Glass and Entry Door Designer, you'll get instant pricing on everything as YOU customize your door and glass! When you're all finished designing, you can place your order online! We're here to answer any questions you have so please call (877) 331-339 to speak to a knowledgeable representative! Doors ship worldwide at reasonable prices from Palm Desert, California with delivery time ranges between 3-8 weeks depending on door material and glass effect selected. (Doug Fir or Fiberglass in Frosted Effects allow 3 weeks, Specialty Woods and Glass [2D, 3D, Leaded] will require approx. 8 weeks).


 Middlefork Luxury Home Builders
Rising amidst the grand homes of North Howe Street, this stately house has more than 6,600 SF. In total, the home has seven bedrooms, six full bathrooms and three powder rooms. Designed with an extra-wide floor plan (21'-2"), achieved through side-yard relief, and an attached garage achieved through rear-yard relief, it is a truly unique home in a truly stunning environment.
The centerpiece of the home is its dramatic, 11-foot-diameter circular stair that ascends four floors from the lower level to the roof decks where panoramic windows (and views) infuse the staircase and lower levels with natural light. Public areas include classically-proportioned living and dining rooms, designed in an open-plan concept with architectural distinction enabling them to function individually. A gourmet, eat-in kitchen opens to the home's great room and rear gardens and is connected via its own staircase to the lower level family room, mud room and attached 2-1/2 car, heated garage.
The second floor is a dedicated master floor, accessed by the main stair or the home's elevator. Features include a groin-vaulted ceiling; attached sun-room; private balcony; lavishly appointed master bath; tremendous closet space, including a 120 SF walk-in closet, and; an en-suite office. Four family bedrooms and three bathrooms are located on the third floor.
This home was sold early in its construction process.
Nathan Kirkman
 FormLA Landscaping
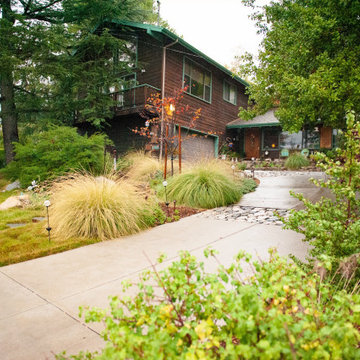
Simply gorgeous at tour time, the water positive features at the Retreat go to work during rainy season. Expansive tree canopy slows rainfall. Large shrubs and ground covers help spread it. Rock bands in the driveway catch and redirect it into planted spaces. Bioswales help the garden sink water into the groundwater table.
In fall and winter, the copper leaves of a Western Redbud add a pop of seasonal color to an abundance of lush, leafy greenery. Along the right, several native holly leafed cherry shrubs define the property line, providing privacy as they feed the birds.

 Poplar Point Studio
Holiday/Seasonal Decorations can enhance your home from the most subtle to extravagant ways. Add some holiday cheer by adding greens in window boxes, containers, along porch railings or interiors.


210