
Search results for "Winter" in Home Design Ideas
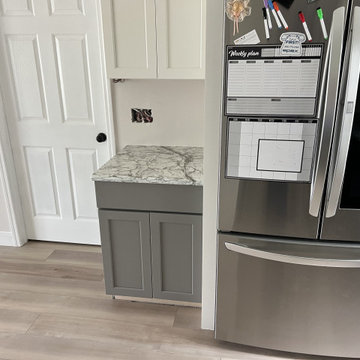
 Winter Park Granite
More installations from this home
Example of a trendy kitchen design in Orlando with quartz countertops
Example of a trendy kitchen design in Orlando with quartz countertops
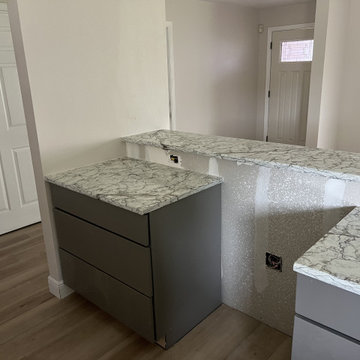 Winter Park Granite
More installations from this home
Trendy kitchen photo in Orlando with quartz countertops
Trendy kitchen photo in Orlando with quartz countertops

 Bridget Ray Interior Design
Crib by #RestorationHardwareKids. Photography by Brent Tinsley.
Nursery - mid-sized transitional gender-neutral carpeted nursery idea in Orlando with beige walls
Nursery - mid-sized transitional gender-neutral carpeted nursery idea in Orlando with beige walls
Find the right local pro for your project

 Donald A. Gardner Architects
Stone, shake, multiple metal roofs and gables all combine for a truly unique exterior. At almost 3500 square feet, this home is stunning inside and out. Entertaining is a breeze with the open kitchen, dining and great room, as well as on the screen porch with fireplace, cathedral ceiling and grill. A flexible bedroom/study has its own bath and is an ideal guest suite. The master bedroom is positioned in the rear of the home and features a window seat, built-in shelves and a vaulted ceiling. His-and-her walk-in closets and a dressing room add special touches. A luxurious master bath completes the master suite.
Downstairs, the basement level includes two guest rooms, each with their own full bath and a wine cellar. A large storage area and rec room complete the basement.
Built by Keener Homes, Inc: http://www.keenerhomes.net
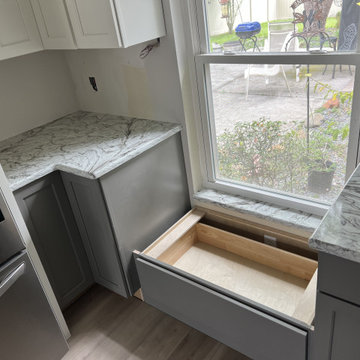 Winter Park Granite
More installations from this home
Inspiration for a contemporary kitchen remodel in Orlando with quartz countertops
Inspiration for a contemporary kitchen remodel in Orlando with quartz countertops
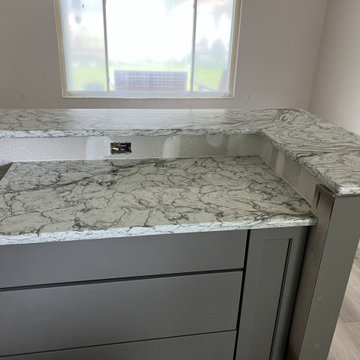 Winter Park Granite
More installations from this home
Kitchen - contemporary kitchen idea in Orlando with quartz countertops
Kitchen - contemporary kitchen idea in Orlando with quartz countertops
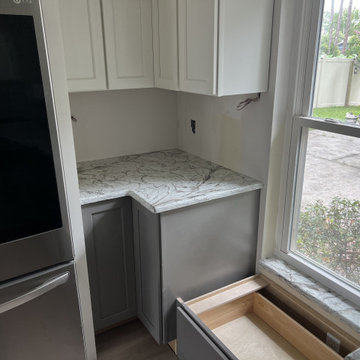 Winter Park Granite
More installations from this home
Trendy kitchen photo in Orlando with quartz countertops
Trendy kitchen photo in Orlando with quartz countertops


 Jill Davis Design
Container gardens
Photo of a small transitional full sun front yard stone formal garden in Chicago for winter.
Photo of a small transitional full sun front yard stone formal garden in Chicago for winter.

 Bryce and Doyle Craftsmanship
This cabinets shows off its aluminum acid etched door.
Inspiration for a large contemporary master brown tile and porcelain tile freestanding bathtub remodel in New York with flat-panel cabinets, medium tone wood cabinets, an undermount sink and quartz countertops
Inspiration for a large contemporary master brown tile and porcelain tile freestanding bathtub remodel in New York with flat-panel cabinets, medium tone wood cabinets, an undermount sink and quartz countertops

 LunDev Custom Homes
Master bathroom with separate custom stained vanities, freestanding tub, linen closet, walk in shower and access to walk in closet.
Example of a mid-sized beach style master white tile and porcelain tile porcelain tile, white floor and single-sink freestanding bathtub design in Orlando with shaker cabinets, brown cabinets, a two-piece toilet, white walls, an undermount sink, quartz countertops, a hinged shower door, white countertops, a niche and a freestanding vanity
Example of a mid-sized beach style master white tile and porcelain tile porcelain tile, white floor and single-sink freestanding bathtub design in Orlando with shaker cabinets, brown cabinets, a two-piece toilet, white walls, an undermount sink, quartz countertops, a hinged shower door, white countertops, a niche and a freestanding vanity

 Element Home Builders
Inspiration for a mid-sized coastal open concept brown floor and dark wood floor family room remodel in Orlando with white walls, a standard fireplace, a wall-mounted tv and a tile fireplace

 Corynne Pless
Photo: Corynne Pless © 2013 Houzz
Example of a cottage chic patio design in New York with a fire pit
Example of a cottage chic patio design in New York with a fire pit

 WINTER DAISY: interiors for children
Rebecca Dadson, Photographer
Inspiration for a contemporary girl nursery remodel in Vancouver with pink walls
Inspiration for a contemporary girl nursery remodel in Vancouver with pink walls

 Providence Design
Photography: Rett Peek
Mid-sized elegant backyard gravel patio photo in Little Rock with a pergola
Mid-sized elegant backyard gravel patio photo in Little Rock with a pergola
 LunDev Custom Homes
A fun and bright guest bath with cement tiles, subway tiles, black hardware and ample storage.
Inspiration for a large cottage kids' beige tile and porcelain tile cement tile floor, blue floor and single-sink corner shower remodel in Orlando with shaker cabinets, white cabinets, a two-piece toilet, white walls, an undermount sink, quartz countertops, a hinged shower door, white countertops and a built-in vanity
Inspiration for a large cottage kids' beige tile and porcelain tile cement tile floor, blue floor and single-sink corner shower remodel in Orlando with shaker cabinets, white cabinets, a two-piece toilet, white walls, an undermount sink, quartz countertops, a hinged shower door, white countertops and a built-in vanity

 Tanamera Construction / TC Homes
Mid-sized rustic gray two-story wood exterior home idea in Sacramento
 Rare Builders
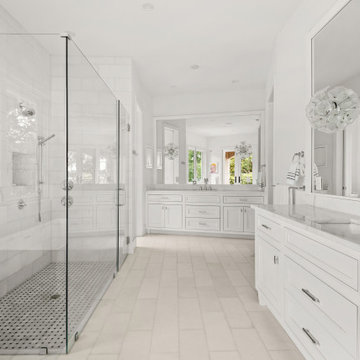
White vanity cabinets and broad mirrors face Killarney’s glass-enclosed shower in this view through the bathroom. Clear sculptural wall lights, pale tile and a black-and-white shower floor add detail to the white interior.

 Carter Design Group
Planters decorated for winter
Design ideas for a mid-sized traditional front yard landscaping in Portland Maine for winter.
Design ideas for a mid-sized traditional front yard landscaping in Portland Maine for winter.

 Flavin Architects
Modern glass house set in the landscape evokes a midcentury vibe. A modern gas fireplace divides the living area with a polished concrete floor from the greenhouse with a gravel floor. The frame is painted steel with aluminum sliding glass door. The front features a green roof with native grasses and the rear is covered with a glass roof.
Photo by: Gregg Shupe Photography
206