
Search results for "Winter" in Home Design Ideas
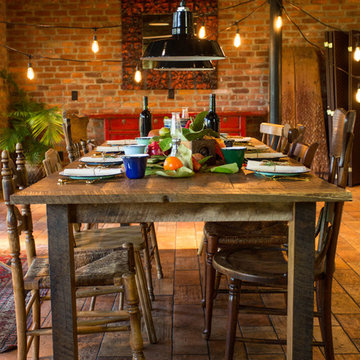
 Barn Light Electric Company
Barn Light Electric at Casa Feliz, Historic Spanish Farm Home in Winter Park, Florida
Products Featured:
Ivanhoe™ Sky Chief Warehouse Porcelain Pendant - http://www.barnlightelectric.com/porcelain-lights-goosenecks-pendants/ivanhoe-pendant-lighting/ivanhoe-sky-chief-16-warehouse-porcelain-pendant.html
Cafe String Lights - http://www.barnlightelectric.com/commercial-lighting/traditional-restaurant-lighting/cafe-string-lights.html
Porcelain Enamel Dinnerware Collection - http://www.barnlightelectric.com/industrial-decor/porcelain-enamel-dinnerware-collection/
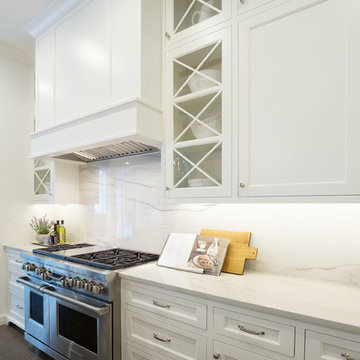
 TotalCare Orlando
Inspiration for a transitional l-shaped medium tone wood floor and brown floor open concept kitchen remodel in Orlando with an undermount sink, shaker cabinets, white cabinets, white backsplash, stainless steel appliances and an island

 TerraTrellis
A Pennsylvania farmhouse kitchen garden, also called a potager garden, grows tomatoes, berries and beans. The garden is punctuated with weathered steel Akoris Garden Tuteurs that provide support and architectural punctuation in the garden year round.
Find the right local pro for your project

 User

UserThe circular patio is a nice change from the traditional style of patio. The green grass provides a variety of texture next to the patio.
In addition, the texture of the furniture also adds a interest to the landscape. This is a great place to have lots of memorable outdoor gatherings!!
 Dig Your Garden Landscape Design

Plant combination of Asparagus Foxtail Fern and Dianella tasmanica variegata along with succulents and FX Luminaire low-voltage pathway lighting. The front areas of this landscape in Bel Marin Keys, Novato, were transformed from a tired, water thirsty-lawn into a contemporary setting with dramatic concrete pavers leading to the home's entrance. A variety of low-water plants for sun and part shade complete this project front yard transformation. Installed in February 2014. More plant updates early 2015. The back areas of this transformation is featured in a separate project: Modern Water-Side Landscape Remodel http://www.houzz.com/projects/456093/Modern-Water-Side-Landscape-Remodel---Lawn-Replaced--Novato--CA
 Element Home Builders
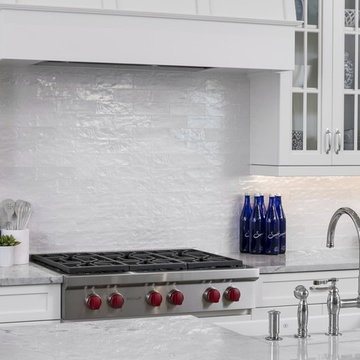
Inspiration for a mid-sized coastal l-shaped dark wood floor and brown floor open concept kitchen remodel in Orlando with a farmhouse sink, shaker cabinets, white cabinets, marble countertops, white backsplash, stainless steel appliances, an island, white countertops and stone tile backsplash
 Bridget Ray Interior Design

Custom built in closet. Removal of old doors and added drawers and hanging space with additional molding detail and knobs for embellishment. Photography by Brent Tinsley.
![Design Fixation [Faith Provencher]](https://st.hzcdn.com/fimgs/07a3fbf7003fc8b3_6655-w32-h32-b0-p0--.jpg) Design Fixation [Faith Provencher]
Design Fixation [Faith Provencher]Photo: Design Fixation © 2016 Houzz
Inspiration for a shabby-chic style living room remodel in Boston
Inspiration for a shabby-chic style living room remodel in Boston

 Esslinger Design Company
Cabinets were updated with an amazing green paint color, the layout was reconfigured, and beautiful nature-themed textures were added throughout. The bold cabinet color, rich wood finishes, and warm metal tones featured in this kitchen are second to none!
Cabinetry Color: Rainy Afternoon by Benjamin Moore
Walls: Revere Pewter by Benjamin Moore
Island and shelves: Knotty Alder in "Winter" stain
Photo credit: Picture Perfect House
 Cypress Homes, Inc.

Mid-sized trendy powder room photo in Milwaukee with an undermount sink, furniture-like cabinets, white cabinets and granite countertops
 Structur Design + Interiors

Example of a mid-sized farmhouse white two-story stucco exterior home design in Omaha with a shingle roof
 Dig Your Garden Landscape Design

Photo taken in the summer, 2 years after the hillside was planted with a selection of CA native plants and other low-water plants for year round interest. © Eileen Kelly, Dig Your Garden Landscape Design

 Smalls Landscaping
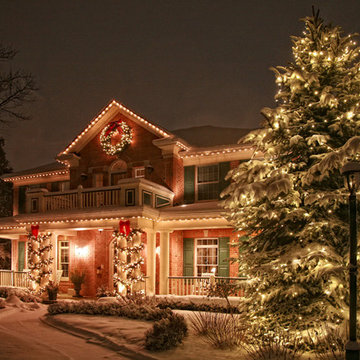
What a way to decorate the street corner of your business.
Entryway - traditional entryway idea in Chicago
Entryway - traditional entryway idea in Chicago
 Megan Hansen
Photo: Megan Hansen © 2017 Houzz

Example of a transitional dining room design in San Francisco
Example of a transitional dining room design in San Francisco
 Element Home Builders
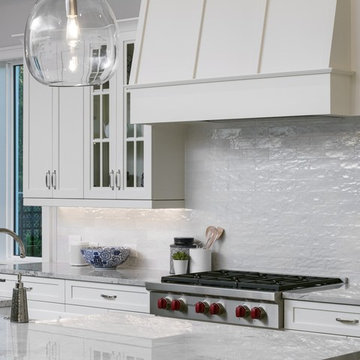
Open concept kitchen - mid-sized coastal l-shaped dark wood floor and brown floor open concept kitchen idea in Orlando with a farmhouse sink, shaker cabinets, white cabinets, marble countertops, white backsplash, stainless steel appliances, an island, white countertops and stone tile backsplash
 PLANT Architect Inc.

Three generations of one family live in a semi-detached house on an urban hillcrest that drops off sharply in their backyard. They wanted an enclosed, courtyard-like rear garden that would enable them to use as much of the slope as possible and provide some privacy on a tightly constrained site. Wood structures occupy significantly more area than the planting beds on this small, sloping lot. These structures perform multiple storage functions and create distinct areas – the dining area, the bridge to the shed, the stepped-down ‘secret garden’ at the rear with a Venus Dogwood tree and bench seating, and several planted areas. Vibrantly painted slats accent the natural-finish boards in the cedar fence, ensuring that there is colour in the garden year round. Between the side walkway and the rear entry a half-storey below, a balustrade with angled slats organizes the accent colours into a spectrum. From the interior of the house, the chromatic shift in the slats and the spaces between them create visual effects that change with the viewing point.
 Northwest Native Landscapes LLC

Dramatic plant textures, modern hardscaping and sharp angles enhanced this mid-century modern bungalow. Soft plants were chosen to contrast with the sharp angles of the pathways and hard edges of the MCM home, while providing all-season interest. Horizontal privacy screens wrap the front porch and create intimate garden spaces – some visible only from the street and some visible only from inside the home. The front yard is relatively small in size, but full of colorful texture.


62