
Search results for "Wishing" in Home Design Ideas

 Treeline Homes, Inc.
This is an example of a rustic porch design in Denver with decking and a roof extension.

 Cebula Design
Mike Rixon Photography
Mid-sized beach style master carpeted and blue floor bedroom photo in Boston with blue walls, a standard fireplace and a wood fireplace surround
Mid-sized beach style master carpeted and blue floor bedroom photo in Boston with blue walls, a standard fireplace and a wood fireplace surround

 Pineapple House Interior Design
The screening room has chaise lounges, reclining theater chairs and grasscloth walls, which help absorb sound. There is a refreshment area along its back wall, directly behind the room's backlit onyx bar. The bar offers places to sit while drinking and dining.
Find the right local pro for your project

 Lenox House Design
Artic White Hardie Siding, Black Roofing, Black Marvin Windows and Black Front Door
Photos Taken by Spacecrafting
Large beach style white three-story concrete fiberboard house exterior photo in Minneapolis with a shingle roof
Large beach style white three-story concrete fiberboard house exterior photo in Minneapolis with a shingle roof

 Heirloom Design Build
Location: Atlanta, Georgia - Historical Inman Park
Scope: This home was a new home we developed and built in Atlanta, GA. The pool's water feature is centered on the 12' slider door in the living room to bring the sound of the sheer falls into the home. The pool is a black plaster, polished aggregate pool. It is zero entry as well with a umbrella holder in the pool so it can be used to place chairs in for lounging.
High performance / green building certifications: EPA Energy Star Certified Home, EarthCraft Certified Home - Gold, NGBS Green Certified Home - Gold, Department of Energy Net Zero Ready Home, GA Power Earthcents Home, EPA WaterSense Certified Home
Builder/Developer: Heirloom Design Build
Architect: Jones Pierce
Interior Design/Decorator: Heirloom Design Build
Photo Credit: D. F. Radlmann
www.heirloomdesignbuild.com

 Storch Entertainment Systems
Larry Taylor
Example of a trendy beige split-level exterior home design in Orlando
Example of a trendy beige split-level exterior home design in Orlando

 Lux Decor
Designed by Lux Decor.
Photographed by Angela Auclair Photography
Example of a classic living room design in Montreal with white walls
Example of a classic living room design in Montreal with white walls



 DKOR Interiors Inc.- Interior Designers Miami, FL
Miami Interior Designers - Residential Interior Design Project in Aventura, FL. A classic Mediterranean home turns Transitional and Contemporary by DKOR Interiors. Photo: Alexia Fodere Interior Design by Miami and Ft. Lauderdale Interior Designers, DKOR Interiors. www.dkorinteriors.com

 Miller-Roodell Architects Ltd
David O. Marlow
Example of a mountain style built-in desk medium tone wood floor home studio design with white walls and no fireplace
Example of a mountain style built-in desk medium tone wood floor home studio design with white walls and no fireplace

 Beautify (Landscape Design and Installation)
Example of a mid-sized classic backyard concrete and kidney-shaped pool design in Las Vegas


 Allen Land Design
Kathy Piziali
Example of a mid-sized trendy backyard stone and rectangular hot tub design in San Francisco
Example of a mid-sized trendy backyard stone and rectangular hot tub design in San Francisco

 Coco Maison Design
This Altadena home is the perfect example of modern farmhouse flair. The powder room flaunts an elegant mirror over a strapping vanity; the butcher block in the kitchen lends warmth and texture; the living room is replete with stunning details like the candle style chandelier, the plaid area rug, and the coral accents; and the master bathroom’s floor is a gorgeous floor tile.
Project designed by Courtney Thomas Design in La Cañada. Serving Pasadena, Glendale, Monrovia, San Marino, Sierra Madre, South Pasadena, and Altadena.
For more about Courtney Thomas Design, click here: https://www.courtneythomasdesign.com/
To learn more about this project, click here:
https://www.courtneythomasdesign.com/portfolio/new-construction-altadena-rustic-modern/

 Karen Kempf Interiors
Reagan Taylor Photography
Example of a transitional medium tone wood floor and brown floor family room design in Milwaukee with white walls, a standard fireplace, a tile fireplace and a wall-mounted tv
Example of a transitional medium tone wood floor and brown floor family room design in Milwaukee with white walls, a standard fireplace, a tile fireplace and a wall-mounted tv

 Closet Organizing Systems
This project was a very large master closet that turned out to have a compound angled ceiling. The client wanted to use the ceiling height to make it more efficient and appealing. This involved a desire for a full height center Island (108”).
Glazed Ivory Melamine with Extra Large Glazed Crown, Base, Classic Raised Panel Profiles for the doors and drawers complimented the home. Oil Rubbed Bronze rods, accessories and Venetian Bronze Hardware completed the “old world” look. Multiple jewelry inserts were included in the design. Shoe fences and tie butlers were on the client’s wish list. The system is entirely backed. Most of the lower areas were to be open for their clothing except one Wardrobe Cabinet to house formal attire. .
Donna Siben-Designer for Closet Organizing Systems

 Turnbull Griffin Haesloop
Photo by David Wakely
Mountain style formal and open concept medium tone wood floor living room photo in San Francisco with a wood stove
Mountain style formal and open concept medium tone wood floor living room photo in San Francisco with a wood stove

 JAMES DIXON ARCHITECT PC
With designer Carolina George http://www.carolinageorge.com
Photo: Michael Stavaridis
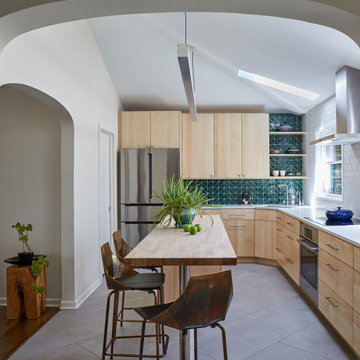
 DDK Kitchen Design Group
Kitchens are a part of our personality. Sophisticated yet so simple. The cabinets are maple with nothing but a natural finish. Highlighting the beautiful character of maple wood. Slab doors on frameless construction. Simple hardware and a long butcher block island. Tile that really draws your eye to the shelves. The white tile on the range wall sets the stage to admire the hood.
Designed by Jean Thompson for DDK Kitchen Design Group. Photographs @michaelakaskel

 Belle Design + Build
This master bathroom has elegance luxury and modern style with classic elements.
Trendy white tile black floor and double-sink freestanding bathtub photo in Orange County with shaker cabinets, medium tone wood cabinets, an undermount sink, white countertops and a floating vanity
Trendy white tile black floor and double-sink freestanding bathtub photo in Orange County with shaker cabinets, medium tone wood cabinets, an undermount sink, white countertops and a floating vanity
 Allen Land Design
After installation and plat growth - we love this transformation!
Anne-Marie Allen
Inspiration for a mid-sized contemporary stone back porch remodel in San Francisco with a pergola
Inspiration for a mid-sized contemporary stone back porch remodel in San Francisco with a pergola
159