
Search results for "Wolf loft" in Home Design Ideas


 Lisa Robazza Design
The back of the house was better suited to be a cozy living area with tv watching. Still connected to both the kitchen and dining spaces, it is elegant enough for entertaining as well.
Photos: Dave Remple
Find the right local pro for your project

 Dixon Projects
This luxurious New York City Soho Loft features an open-concept floorplan and a modern design, with blackened steel, exposed beams, exposed brick, and high ceilings. The kitchen has a large kitchen island, with quartzite countertops, glass light pendants, and state-of-the-art stainless steel appliances, including a Wolf gas range, Fisher and Paykel refrigerator, Summit wine cooler, Bosch dishwasher and a Bosch microwave.

 Jane Kim Architect
Located in an 1890 Wells Fargo stable and warehouse in the Hamilton Park historic district, this intervention focused on creating a personal, comfortable home in an unusually tall loft space. The living room features 45’ high ceilings. The mezzanine level was conceived as a porous, space-making element that allowed pockets of closed storage, open display, and living space to emerge from pushing and pulling the floor plane.
The newly cantilevered mezzanine breaks up the immense height of the loft and creates a new TV nook and work space. An updated master suite and kitchen streamline the core functions of this loft while the addition of a new window adds much needed daylight to the space. Photo by Nick Glimenakis.

 Kitchen Design Studio
View of the kitchen below the exposed loft space. The stainless steel trims the floor above and coordinates with the kitchen appliances. Designed by Vicki Lichtenstein.

Sponsored
Plain City, OH

Kuhns Contracting, Inc.
Central Ohio's Trusted Home Remodeler Specializing in Kitchens & Baths


 Cheryl Chenault Interiors, Inc.
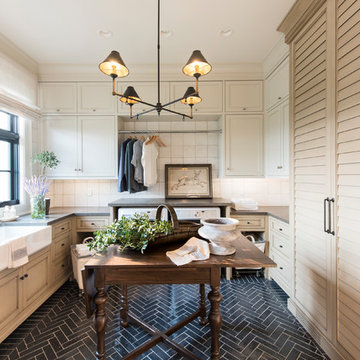
Modern Kitchen with French Oak wood floors and Quartzite slab countertops. Cabinetry by William Ohs.
Inspiration for a small contemporary l-shaped light wood floor open concept kitchen remodel with a single-bowl sink, shaker cabinets, gray cabinets, quartzite countertops, white backsplash, glass tile backsplash, colored appliances, an island and white countertops
Inspiration for a small contemporary l-shaped light wood floor open concept kitchen remodel with a single-bowl sink, shaker cabinets, gray cabinets, quartzite countertops, white backsplash, glass tile backsplash, colored appliances, an island and white countertops
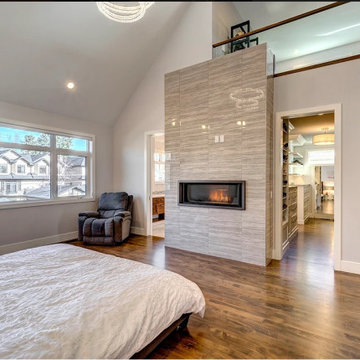
 Studio Wolf Designs Ltd
This master bedroom was a full retreat for the home owners. This bedroom has a hidden room, a private loft complete with media room, office and balcony. The bathroom and closet interconnected allowing free movement from one space to another.

 Sanctuary Kitchen and Bath Design
www.denverphoto.com
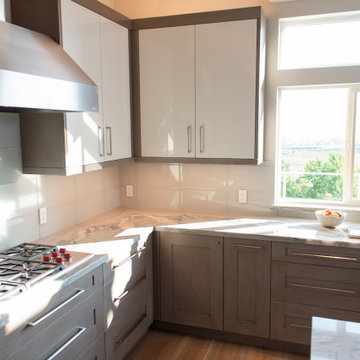
Example of a large minimalist u-shaped medium tone wood floor open concept kitchen design in Denver with an undermount sink, gray cabinets, quartz countertops, white backsplash, porcelain backsplash, paneled appliances, gray walls and an island
Example of a large minimalist u-shaped medium tone wood floor open concept kitchen design in Denver with an undermount sink, gray cabinets, quartz countertops, white backsplash, porcelain backsplash, paneled appliances, gray walls and an island
 Studio Wolf Designs Ltd
This master bedroom was a full retreat for the home owners. This bedroom has a hidden room, a private loft complete with media room, office and balcony. The bathroom and closet interconnected allowing free movement from one space to another.



 North Fork Builders of Montana, Inc.
Inspiration for a huge rustic open concept medium tone wood floor and brown floor family room remodel with brown walls, a standard fireplace and a stone fireplace
 Studio Wolf Designs Ltd
This master bedroom was a full retreat for the home owners. This bedroom has a hidden room, a private loft complete with media room, office and balcony. The bathroom and closet interconnected allowing free movement from one space to another.

Example of a mountain style loft-style medium tone wood floor bedroom design in New York with white walls

Sponsored
Plain City, OH
Kuhns Contracting, Inc.
Central Ohio's Trusted Home Remodeler Specializing in Kitchens & Baths

 TMS Architects
Example of a farmhouse galley dark wood floor open concept kitchen design in Boston with shaker cabinets, white cabinets, stainless steel appliances and an island
Example of a farmhouse galley dark wood floor open concept kitchen design in Boston with shaker cabinets, white cabinets, stainless steel appliances and an island

 Servigon Construction Group
Kitchen - large modern u-shaped dark wood floor kitchen idea in Dallas with a single-bowl sink, shaker cabinets, white cabinets, marble countertops, white backsplash, mosaic tile backsplash, stainless steel appliances and an island
 Dixon Projects
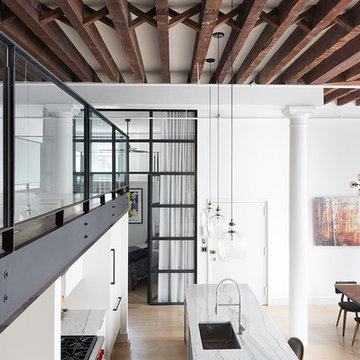
This luxurious New York City Soho Loft features an open-concept floorplan and a modern design, with blackened steel, exposed beams, exposed brick, and high ceilings. The kitchen has a large kitchen island, with quartzite countertops, glass light pendants, and state-of-the-art stainless steel appliances, including a Wolf gas range, Fisher and Paykel refrigerator, Summit wine cooler, Bosch dishwasher and a Bosch microwave.
15