
Search results for "Wolf loft" in Home Design Ideas

 Signature Interior Designs
Inspiration for a large modern l-shaped light wood floor and brown floor open concept kitchen remodel in New York with an undermount sink, flat-panel cabinets, white cabinets, quartz countertops, white backsplash, stone slab backsplash, stainless steel appliances, an island and white countertops
 Signature Interior Designs
Large minimalist l-shaped light wood floor and brown floor open concept kitchen photo in New York with an undermount sink, flat-panel cabinets, white cabinets, quartz countertops, white backsplash, stone slab backsplash, stainless steel appliances, an island and white countertops

Find the right local pro for your project

 Poggenpohl Boston
Inspiration for a contemporary galley light wood floor and beige floor kitchen remodel in Boston with an undermount sink, flat-panel cabinets, gray cabinets, quartz countertops, stainless steel appliances, white backsplash and white countertops

 Loft One Contracting
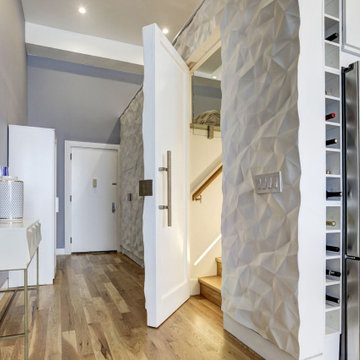
Feature Wall with concealed doors. Custom crush wall panels adorn the loft master bedroom. Custom stainless steel handles. 14 Foot tall ceiling allow this 10' tall accent wall to shine.

 PURE Home Design
Note the absence of hardware. This entire kitchen is touch to open - part mechanical and part electronic.
Small trendy galley eat-in kitchen photo in Chicago with a single-bowl sink, flat-panel cabinets, white cabinets, marble countertops, white backsplash, marble backsplash, stainless steel appliances, an island and white countertops
Small trendy galley eat-in kitchen photo in Chicago with a single-bowl sink, flat-panel cabinets, white cabinets, marble countertops, white backsplash, marble backsplash, stainless steel appliances, an island and white countertops

Sponsored
Plain City, OH

Kuhns Contracting, Inc.
Central Ohio's Trusted Home Remodeler Specializing in Kitchens & Baths

 Exquisite Kitchen Design
Kitchen Design by Mikal Otten and Architectural Design by David Robb, Robb Studio Inc. Interior design by Jennie Bishop. Cadre General Contractors, contractor. Photography by David Lauer.
 ID.ology Interiors & Design
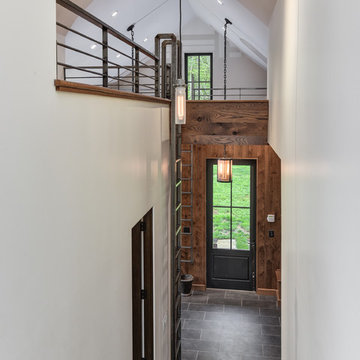
Inspiration for a large transitional u-shaped porcelain tile and gray floor home design remodel with shaker cabinets, medium tone wood cabinets, brown walls and a side-by-side washer/dryer

 Dixon Projects
The kitchen has a large kitchen island, with a quartzite backsplash and countertops, white cabinets without hardware, and state-of-the-art stainless steel appliances, including a Wolf gas range, Fisher and Paykel refrigerator, Summit wine cooler, Bosch dishwasher and a Bosch microwave.
 Loft One Contracting
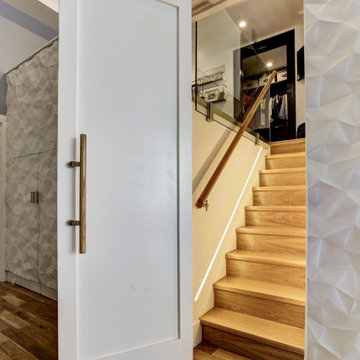
Feature Wall with concealed doors. Custom crush wall panels adorn the loft master bedroom. Custom stainless steel handles. 14 Foot tall ceiling allow this 10' tall accent wall to shine.
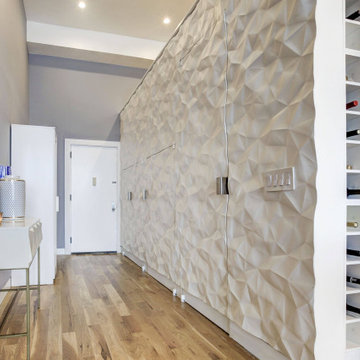 Loft One Contracting
Feature Wall with concealed doors. Custom crush wall panels adorn the loft master bedroom. Custom stainless steel handles. 14 Foot tall ceiling allow this 10' tall accent wall to shine.

Sponsored
Plain City, OH
Kuhns Contracting, Inc.
Central Ohio's Trusted Home Remodeler Specializing in Kitchens & Baths

 Werschay Homes
Custom Built Modern Home in Eagles Landing Neighborhood of Saint Augusta, Mn - Build by Werschay Homes.
-Steve Diamond Elements, #SDE
Large country single-wall dark wood floor enclosed kitchen photo in Minneapolis with flat-panel cabinets, white cabinets, marble countertops, paneled appliances and two islands
Large country single-wall dark wood floor enclosed kitchen photo in Minneapolis with flat-panel cabinets, white cabinets, marble countertops, paneled appliances and two islands

 The Kitchenworks
Located in the heart of Victoria Park neighborhood in Fort Lauderdale, FL, this kitchen is a play between clean, transitional shaker style with the edginess of a city loft. There is a crispness brought by the White Painted cabinets and warmth brought through the addition of Natural Walnut highlights. The grey concrete floors and subway-tile clad hood and back-splash ease more industrial elements into the design. The beautiful walnut trim woodwork, striking navy blue island and sleek waterfall counter-top live in harmony with the commanding presence of professional cooking appliances.
The warm and storied character of this kitchen is further reinforced by the use of unique floating shelves, which serve as display areas for treasured objects to bring a layer of history and personality to the Kitchen. It is not just a place for cooking, but a place for living, entertaining and loving.
Photo by: Matthew Horton
 Exquisite Kitchen Design
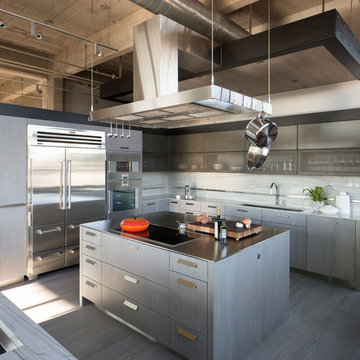
Kitchen Design by Mikal Otten and Architectural Design by David Robb, Robb Studio Inc. Interior design by Jennie Bishop. Cadre General Contractors, contractor. Photography by David Lauer.

 Studio 76 Kitchens and Baths
The Galley Ideal Workstation 4 includes a graphite wood composite culinary kit. The Galley Tap, Soap Dispenser and Deck Switch are all in Matte Stainless.



 Dixon Projects
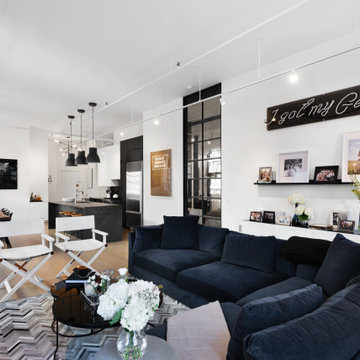
This luxurious New York City Soho Loft features an open-concept floorplan and a modern design, with blackened steel, exposed beams, exposed brick, and high ceilings. The kitchen has a large kitchen island, with quartzite countertops, glass light pendants, and state-of-the-art stainless steel appliances, including a Wolf gas range, Fisher and Paykel refrigerator, Summit wine cooler, Bosch dishwasher and a Bosch microwave.
 Loft One Contracting
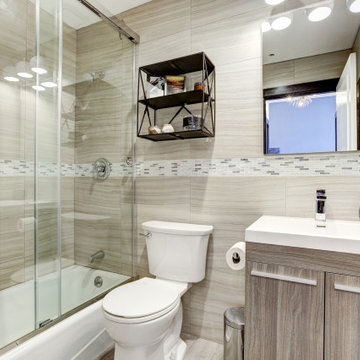
Guest Bathroom with floor to ceiling tile & sliding frameless glass enclosure on tub. Recessed medicine cabinet and wall mount open storage.
Mid-sized minimalist master beige tile and porcelain tile light wood floor, beige floor, double-sink and coffered ceiling alcove shower photo in New York with flat-panel cabinets, brown cabinets, a two-piece toilet, white walls, a wall-mount sink, solid surface countertops, a hinged shower door, white countertops, a niche and a floating vanity
Mid-sized minimalist master beige tile and porcelain tile light wood floor, beige floor, double-sink and coffered ceiling alcove shower photo in New York with flat-panel cabinets, brown cabinets, a two-piece toilet, white walls, a wall-mount sink, solid surface countertops, a hinged shower door, white countertops, a niche and a floating vanity
14