
Search results for "Wolf please" in Home Design Ideas
 Studio Dearborn

A hip young family moving from Boston tackled an enormous makeover of an antique colonial revival home in downtown Larchmont. The kitchen area was quite spacious but benefitted from a small bump out for a banquette and additional windows. Navy blue island and tall cabinetry matched to Benjamin Moore’s Van Deusen blue is balanced by crisp white (Benjamin Moore’s Chantilly Lace) cabinetry on the perimeter. The mid-century inspired suspended fireplace adds warmth and style to the kitchen. A tile covered range hood blends the ventilation into the walls. Brushed brass hardware by Lewis Dolan in a contemporary T-bar shape offer clean lines in a warm metallic tone.
White Marble countertops on the perimeter are balanced by white quartz composite on the island. Kitchen design and custom cabinetry by Studio Dearborn. Countertops by Rye Marble. Refrigerator--Subzero; Range—Viking French door oven--Viking. Dacor Wine Station. Dishwashers—Bosch. Ventilation—Best. Hardware—Lewis Dolan. Lighting—Rejuvenation. Sink--Franke. Stools--Soho Concept. Photography Adam Kane Macchia.
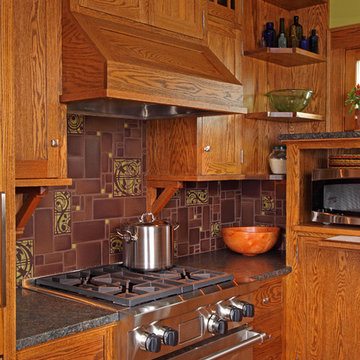

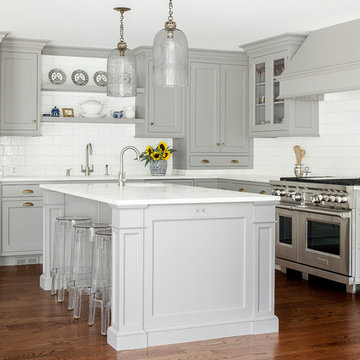
Example of a transitional l-shaped medium tone wood floor eat-in kitchen design in New York with an undermount sink, gray cabinets, marble countertops, white backsplash, stainless steel appliances and an island
Find the right local pro for your project
 M2 Design Group

This black and white Antolini Panda marble island with waterfall sides makes a bold statement and is the focal point of the newly remodeled kitchen. We removed two walls, added pocketing sliders, new windows. new floors, custom cabinets and lighting creating a streamlined contemporary space that has top of the line appliances for the homeowner that is an amazing chef.
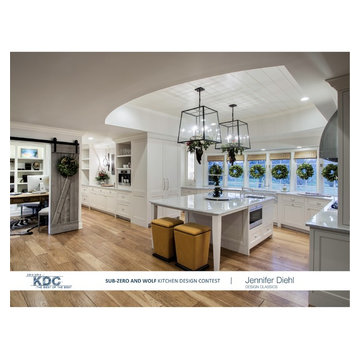
 Sub-Zero, Wolf, and Cove Cleveland by Trevarrow
Sub-Zero and Wolf Kitchen Design Contest, Jennifer Diehl, Design Classics LLC
Inspiration for a kitchen remodel in Cleveland with stainless steel appliances
Inspiration for a kitchen remodel in Cleveland with stainless steel appliances
 Studio Dearborn
A lovely rustic modern kitchen in cerused rift sawn oak cabinetry by Studio Dearborn. White Macauba quartzite countertops and backsplash by Marble America. Wolf 48” range. Refrigerator by Subzero. Dishwasher by Bosch. Garrison pendant lights by Arteriors. Schaub & Co. Italian Contemporary pulls 6” in Brushed brass finish. Photography c 2015 by Jeff McNamara.
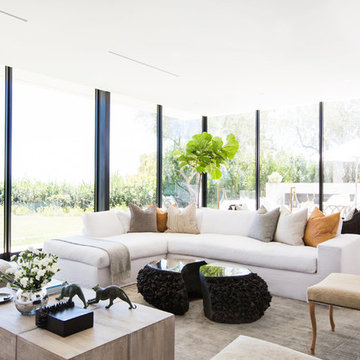
 Blackband Design
Interior Design by Blackband Design
Photography by Tessa Neustadt
Trendy living room photo in Los Angeles with no fireplace
Trendy living room photo in Los Angeles with no fireplace



 McGuire + Co. Kitchen & Bath
Kitchen design and remodel with black and white cabinetry, gray and white leathered quartzite countertop and slab backsplash, a marble niche, polished nickel fixtures and a butcher block walnut, Sub-Zero Wolf gas range top, stainless steel double oven, and refrigerator. Nearby fireplace has a newly designed mantel, tile surround and hearth, and painted to match black kitchen cabinetry.
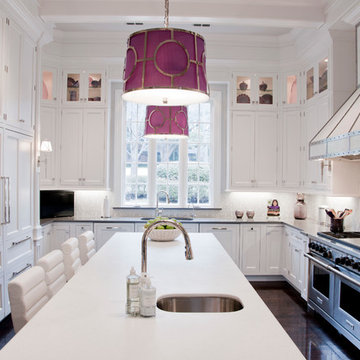
 The Kitchen Source
Photography by Lemuel Walsh
Large elegant u-shaped dark wood floor kitchen photo in Dallas with an undermount sink, recessed-panel cabinets, white cabinets, white backsplash, stainless steel appliances and an island
Large elegant u-shaped dark wood floor kitchen photo in Dallas with an undermount sink, recessed-panel cabinets, white cabinets, white backsplash, stainless steel appliances and an island
 Amy Storm & Company
The picture perfect home
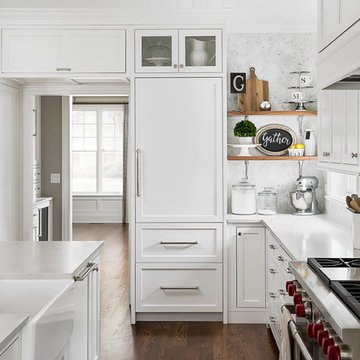
Example of a large transitional medium tone wood floor and brown floor eat-in kitchen design in Chicago with a farmhouse sink, beaded inset cabinets, white cabinets, quartz countertops, gray backsplash, marble backsplash, stainless steel appliances and an island
Example of a large transitional medium tone wood floor and brown floor eat-in kitchen design in Chicago with a farmhouse sink, beaded inset cabinets, white cabinets, quartz countertops, gray backsplash, marble backsplash, stainless steel appliances and an island
 Tracy Miller Designs

Dedicated laundry room - contemporary single-wall dedicated laundry room idea in Austin with an undermount sink, flat-panel cabinets, blue cabinets, white walls and a side-by-side washer/dryer
 Vartanian Custom Cabinets
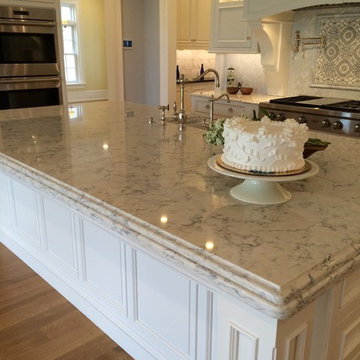
Enclosed kitchen - large shabby-chic style l-shaped light wood floor and brown floor enclosed kitchen idea in Bridgeport with a farmhouse sink, beaded inset cabinets, white cabinets, marble countertops, gray backsplash, mosaic tile backsplash, paneled appliances and an island
 Huseby Homes
Delevante Creative, Cumberland Architectural Millwork, Smokey Mountain Tops
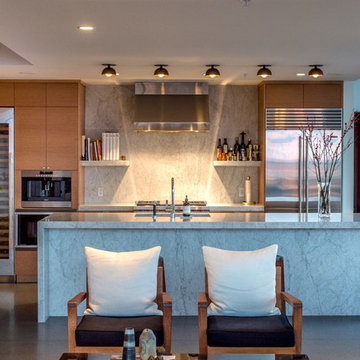
Example of a trendy galley open concept kitchen design in Nashville with an undermount sink, flat-panel cabinets, medium tone wood cabinets, gray backsplash, stone slab backsplash, stainless steel appliances and an island
Example of a trendy galley open concept kitchen design in Nashville with an undermount sink, flat-panel cabinets, medium tone wood cabinets, gray backsplash, stone slab backsplash, stainless steel appliances and an island


 alairhomesdecatur
Photos by Jeff Herr Photography
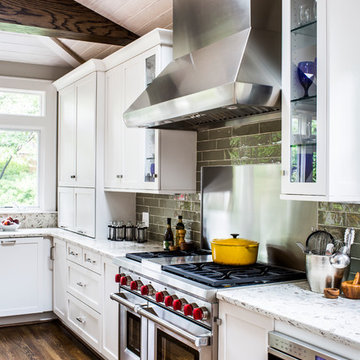
Example of a transitional medium tone wood floor kitchen design in Atlanta with wood countertops, green backsplash and an island
Example of a transitional medium tone wood floor kitchen design in Atlanta with wood countertops, green backsplash and an island

 Michael Rex Architects
Photo Credit: John Costill Photography
Inspiration for a timeless u-shaped kitchen remodel in San Francisco with a farmhouse sink, recessed-panel cabinets, blue cabinets, white backsplash, subway tile backsplash and stainless steel appliances
Inspiration for a timeless u-shaped kitchen remodel in San Francisco with a farmhouse sink, recessed-panel cabinets, blue cabinets, white backsplash, subway tile backsplash and stainless steel appliances
 Jessica Claire Photography, Inc
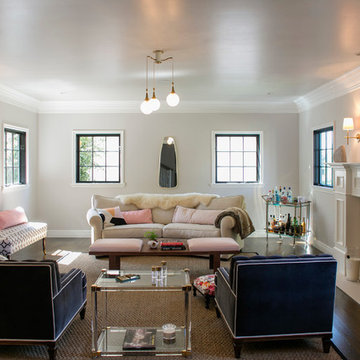
Paint: Portola Dust Ruffle
Grey Chairs
Cream sofa
Pink Accents
Custom Square Windows
Design by Abby Wolf Weiss Interiors | photo by Jessica Claire | www.jessicaclaire.net
 Michael G Imber, Architects
Casey Dunn

Inspiration for a mediterranean u-shaped enclosed kitchen remodel in Austin with beaded inset cabinets, dark wood cabinets and multicolored backsplash
Inspiration for a mediterranean u-shaped enclosed kitchen remodel in Austin with beaded inset cabinets, dark wood cabinets and multicolored backsplash

Sponsored
Sunbury, OH

J.Holderby - Renovations
Franklin County's Leading General Contractors - 2X Best of Houzz!
 Nip Tuck Remodeling
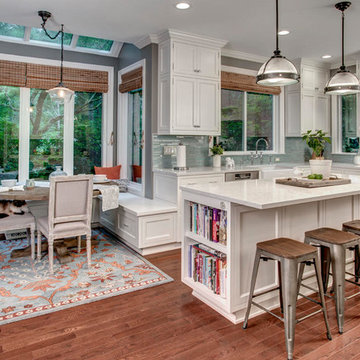
This inviting kitchen blends natural light with a clean and modern aesthetic. The spacious white island serves as a central gathering point, complemented by a set of four stylish metal bar stools with warm wood seats. Perfect for casual meals or entertaining, the island offers both functionality and a touch of industrial chic. The surrounding white cabinetry provides ample storage, while the nearby breakfast nook, bathed in light from large windows, creates a cozy dining space. Note the thoughtful built-in bench seating and the vibrant area rug that adds a pop of color to the hardwood floors.
 Drake+Khan Design

Inspiration for a large contemporary light wood floor and beige floor kitchen remodel in Toronto with an undermount sink, dark wood cabinets, marble countertops, marble backsplash, an island, recessed-panel cabinets, white backsplash and black appliances

 Interior Intuitions, Inc.
This kitchen won FIRST PLACE IN 2017 NKBA PEAK AWARDS..DESIGNED BY Melissa Fitzgerald. The combination of materials is exquisite! The movement of the lsland countertop and floor material is complimented by the coolness and calm perimeter.
55