
Search results for "Wolf please" in Home Design Ideas
 User
UserJeff Herr
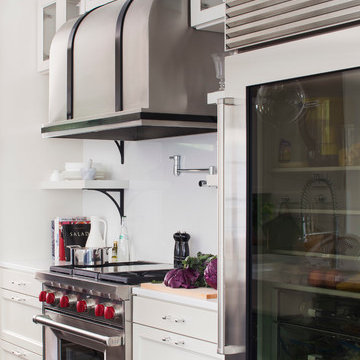
Small transitional single-wall dark wood floor open concept kitchen photo in Atlanta with a farmhouse sink, recessed-panel cabinets, white cabinets, solid surface countertops, white backsplash, stainless steel appliances and an island
Small transitional single-wall dark wood floor open concept kitchen photo in Atlanta with a farmhouse sink, recessed-panel cabinets, white cabinets, solid surface countertops, white backsplash, stainless steel appliances and an island
 O’Hara Interiors

Martha O'Hara Interiors, Interior Design & Photo Styling | John Kraemer & Sons, Builder | Charlie & Co. Design, Architectural Designer | Corey Gaffer, Photography
Please Note: All “related,” “similar,” and “sponsored” products tagged or listed by Houzz are not actual products pictured. They have not been approved by Martha O’Hara Interiors nor any of the professionals credited. For information about our work, please contact design@oharainteriors.com.
 Terracotta Studio
Photographed by Jeff Herr
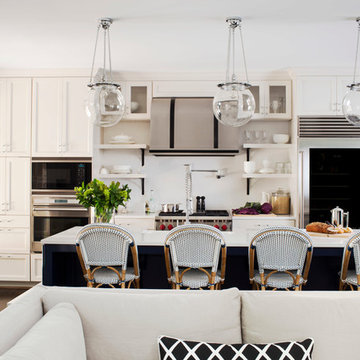
Example of a transitional galley dark wood floor open concept kitchen design with a farmhouse sink, recessed-panel cabinets, white cabinets, solid surface countertops, white backsplash, stainless steel appliances and an island
Example of a transitional galley dark wood floor open concept kitchen design with a farmhouse sink, recessed-panel cabinets, white cabinets, solid surface countertops, white backsplash, stainless steel appliances and an island
Find the right local pro for your project
 Bill Cook Luxury Homes

Example of a transitional kitchen design in Orlando with shaker cabinets, dark wood cabinets, multicolored backsplash, mosaic tile backsplash, stainless steel appliances, an island and an undermount sink
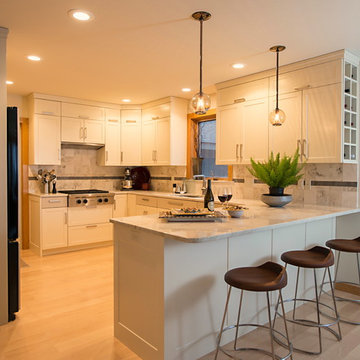
 Impeccably Done
Kitchen - transitional medium tone wood floor kitchen idea in New York with an undermount sink, shaker cabinets, white cabinets and a peninsula
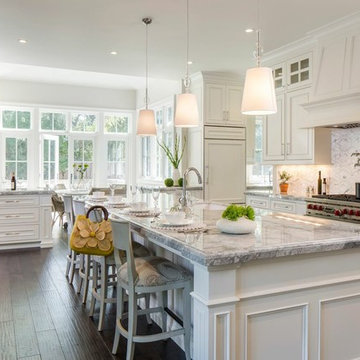
 Sub-Zero, Wolf, and Cove Showroom by Riggs
Kimberely Larzelere, designer. Kimberly Larzelere Interiors.
www.klinteriors.com
Kitchen - traditional kitchen idea in San Francisco
Kitchen - traditional kitchen idea in San Francisco
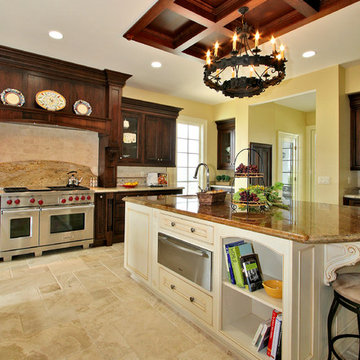
 Jackson Design & Remodeling
Kitchen - traditional kitchen idea in San Diego with beige cabinets and stainless steel appliances


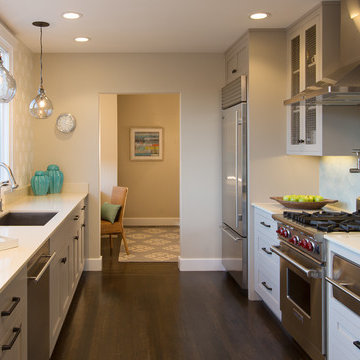
 Kelly Scanlon Interior Design

Kitchen with custom cabinetry, Kitchen cabinets painted a warm gray accented with matte black hardware, a custom kitchen stencil and industrial pendants. Handmade ceramic tiles in arabesque shape mirror the custom stencil James Hall Photography
 Design Line Kitchens
Our client chose the perfect sink - a white Shaws apron front farm sink
Example of a classic u-shaped kitchen design in New York with beaded inset cabinets, white cabinets, granite countertops, white backsplash, stainless steel appliances and stone tile backsplash
Example of a classic u-shaped kitchen design in New York with beaded inset cabinets, white cabinets, granite countertops, white backsplash, stainless steel appliances and stone tile backsplash
 CRE Construction
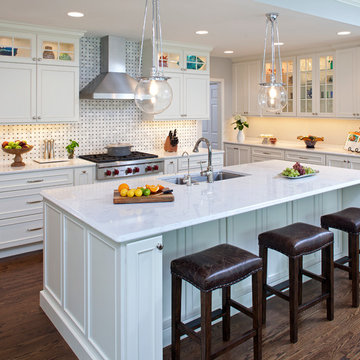
Classic White Cabinetry was the foundation of design for a Kitchen that is both beautiful and functional. Wolf and Sub-Zero appliances make it a cook's dream. All the important elements of storage, seating and space planning are perfect for everyday family living as well as entertaining.
Landmark Photography
 Tutto Interiors

This Project began with the style of this kitchen in mind. The open floor plan gives you a beautiful view of the adjoining rooms. The granite in this kitchen was a happy accident as our original selection was over sold. The color tones in the overall space are light and dark to make for a striking contrast! John Carlson @ Carlson Productions
 Saint Clair Kitchen & Home
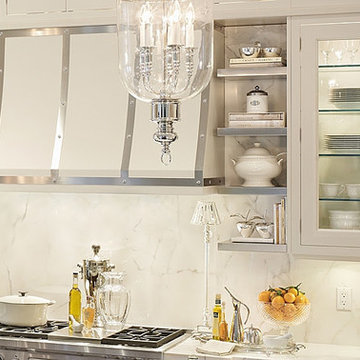
Stainless shelves, metal strapped white hood, and Edwardian lanterns are all available through St. Clair Kitchen & Home
Inspiration for a transitional l-shaped eat-in kitchen remodel in New York with an undermount sink, glass-front cabinets, marble countertops, white backsplash, stone slab backsplash and stainless steel appliances
Inspiration for a transitional l-shaped eat-in kitchen remodel in New York with an undermount sink, glass-front cabinets, marble countertops, white backsplash, stone slab backsplash and stainless steel appliances
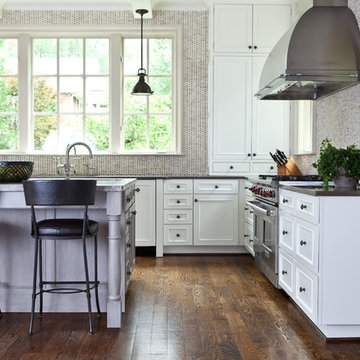
 Alice Cramer Interiors
Decorated by Alice Cramer Interiors
Inspiration for a timeless kitchen remodel in Atlanta with recessed-panel cabinets, white cabinets, mosaic tile backsplash, stainless steel appliances and gray backsplash
Inspiration for a timeless kitchen remodel in Atlanta with recessed-panel cabinets, white cabinets, mosaic tile backsplash, stainless steel appliances and gray backsplash

Sponsored
Columbus, OH

Snider & Metcalf Interior Design, LTD
Leading Interior Designers in Columbus, Ohio & Ponte Vedra, Florida
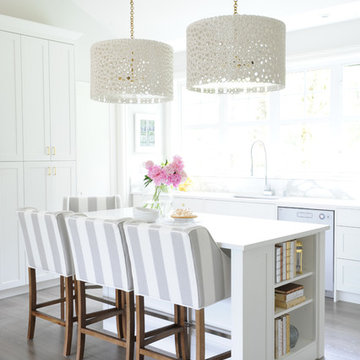 User
UserInspiration for a transitional dark wood floor kitchen remodel in Vancouver with shaker cabinets, white cabinets and an island

 Bella Domicile
Dale Hall Photography, LLC
Inspiration for a contemporary u-shaped kitchen remodel in Milwaukee with an undermount sink, flat-panel cabinets, light wood cabinets, quartzite countertops, white backsplash, stone slab backsplash and stainless steel appliances
Inspiration for a contemporary u-shaped kitchen remodel in Milwaukee with an undermount sink, flat-panel cabinets, light wood cabinets, quartzite countertops, white backsplash, stone slab backsplash and stainless steel appliances

 Vela Interior Design
Spacecrafting www.spacecrafting.com
Open concept kitchen - large 1950s u-shaped medium tone wood floor and brown floor open concept kitchen idea in Minneapolis with flat-panel cabinets, white cabinets, quartz countertops, window backsplash, stainless steel appliances, an island and a double-bowl sink
Open concept kitchen - large 1950s u-shaped medium tone wood floor and brown floor open concept kitchen idea in Minneapolis with flat-panel cabinets, white cabinets, quartz countertops, window backsplash, stainless steel appliances, an island and a double-bowl sink
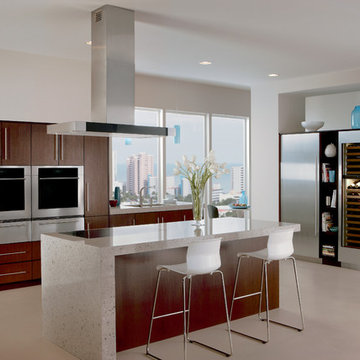
 Universal Appliance and Kitchen Center
Sub-Zero
30" New Gen Column All Freezer, Ice Maker, IC-30FI
30" New Gen Column All Refrigerator, IC-30R
24" New Gen Wine Storage, IW-24
Wolf
42" Cooktop Low-Profile Island Hood, Seamless Stainless Steel, Black Glass Control Panel, Internal Blower, CTEWH42I
30" Built-In M Series Transtional Single Oven, Stainless Steel, Tubular Handles, SO30TM/S/TH
30" Warming Drawer, Stainless Steel, WWD30

Sponsored
Delaware, OH

Buckeye Basements, Inc.
Central Ohio's Basement Finishing ExpertsBest Of Houzz '13-'21
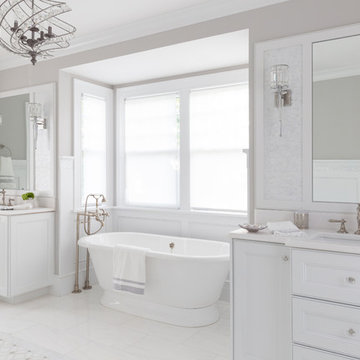
 Michael Robert Construction
photography: raquel langworthy
Freestanding bathtub - coastal master white floor freestanding bathtub idea in New York with recessed-panel cabinets, white cabinets, gray walls, an undermount sink and white countertops
Freestanding bathtub - coastal master white floor freestanding bathtub idea in New York with recessed-panel cabinets, white cabinets, gray walls, an undermount sink and white countertops
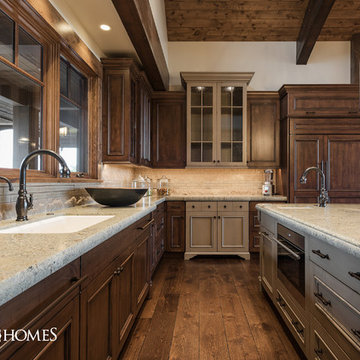
 Cameo Homes Inc.
Luxurious Home built by Cameo Homes Inc. in Promontory, Park City, Utah. This home was featured in the 2016 Park City Showcase of Homes. Park City Home Builder. Picture Credit: Lucy Call
http://cameohomesinc.com/
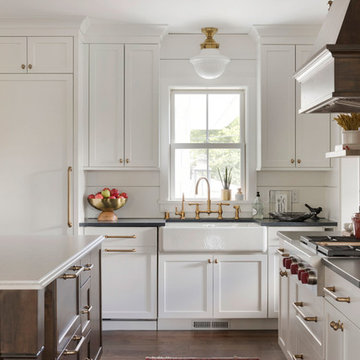
 Revival House
This remodel is a stunning 100-year-old Wayzata home! The home’s history was embraced while giving the home a refreshing new look. Every aspect of this renovation was thoughtfully considered to turn the home into a "DREAM HOME" for generations to enjoy. With Mingle designed cabinetry throughout several rooms of the home, there is plenty of storage and style. A turn-of-the-century transitional farmhouse home is sure to please the eyes of many and be the perfect fit for this family for years to come.
Spacecrafting
56