
Search results for "Wolf please" in Home Design Ideas
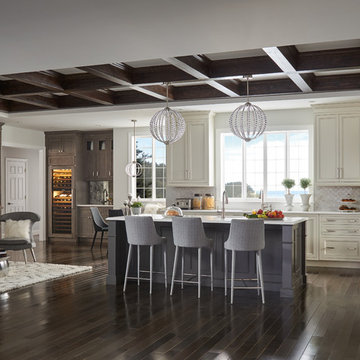
 Sub-Zero, Wolf, and Cove
Entertain elegantly in a space that flows seamlessly from one room to the next. Pioneering refrigeration, precision cooking, and spotlessly clean and dry dishes are possible without compromising the aesthetics of your home. Discover the vast range of sizes, styles, finishes, and kitchens possible with Sub-Zero, Wolf, and Cove.
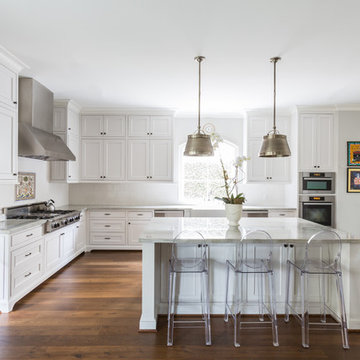
 Kirksey Homes
Photo: Julie Soefer
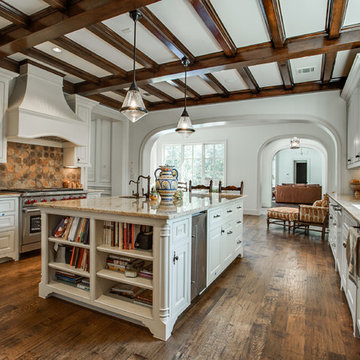
Inspiration for a timeless u-shaped dark wood floor and brown floor kitchen remodel in Houston with a farmhouse sink, beaded inset cabinets, white cabinets, white backsplash, stainless steel appliances and an island
Inspiration for a timeless u-shaped dark wood floor and brown floor kitchen remodel in Houston with a farmhouse sink, beaded inset cabinets, white cabinets, white backsplash, stainless steel appliances and an island

 Brian Billings
Example of a classic u-shaped enclosed kitchen design in New York with white cabinets, white backsplash and paneled appliances
Find the right local pro for your project
 User
UserAdam Dubich
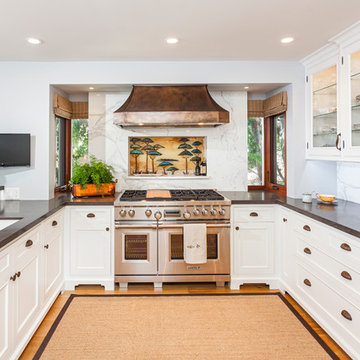
Example of a classic u-shaped kitchen design in Salt Lake City with an undermount sink, white cabinets, white backsplash, stainless steel appliances, no island and glass-front cabinets
Example of a classic u-shaped kitchen design in Salt Lake City with an undermount sink, white cabinets, white backsplash, stainless steel appliances, no island and glass-front cabinets
 Bella Vita Custom Homes & Remodeling
Bella Vita Custom Homes
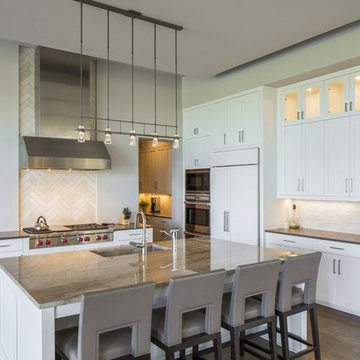
Eat-in kitchen - traditional galley medium tone wood floor eat-in kitchen idea in Dallas with a double-bowl sink, recessed-panel cabinets, white cabinets, beige backsplash and stainless steel appliances
Eat-in kitchen - traditional galley medium tone wood floor eat-in kitchen idea in Dallas with a double-bowl sink, recessed-panel cabinets, white cabinets, beige backsplash and stainless steel appliances
 Vanguard Studio Inc.
Fine Focus Photography
Transitional l-shaped dark wood floor kitchen photo in Austin with an undermount sink, shaker cabinets, white cabinets, beige backsplash, stone tile backsplash, stainless steel appliances and an island
Transitional l-shaped dark wood floor kitchen photo in Austin with an undermount sink, shaker cabinets, white cabinets, beige backsplash, stone tile backsplash, stainless steel appliances and an island

 Hudson Place Realty
Property Marketed by Hudson Place Realty - Seldom seen, this unique property offers the highest level of original period detail and old world craftsmanship. With its 19th century provenance, 6000+ square feet and outstanding architectural elements, 913 Hudson Street captures the essence of its prominent address and rich history. An extensive and thoughtful renovation has revived this exceptional home to its original elegance while being mindful of the modern-day urban family.
Perched on eastern Hudson Street, 913 impresses with its 33’ wide lot, terraced front yard, original iron doors and gates, a turreted limestone facade and distinctive mansard roof. The private walled-in rear yard features a fabulous outdoor kitchen complete with gas grill, refrigeration and storage drawers. The generous side yard allows for 3 sides of windows, infusing the home with natural light.
The 21st century design conveniently features the kitchen, living & dining rooms on the parlor floor, that suits both elaborate entertaining and a more private, intimate lifestyle. Dramatic double doors lead you to the formal living room replete with a stately gas fireplace with original tile surround, an adjoining center sitting room with bay window and grand formal dining room.
A made-to-order kitchen showcases classic cream cabinetry, 48” Wolf range with pot filler, SubZero refrigerator and Miele dishwasher. A large center island houses a Decor warming drawer, additional under-counter refrigerator and freezer and secondary prep sink. Additional walk-in pantry and powder room complete the parlor floor.
The 3rd floor Master retreat features a sitting room, dressing hall with 5 double closets and laundry center, en suite fitness room and calming master bath; magnificently appointed with steam shower, BainUltra tub and marble tile with inset mosaics.
Truly a one-of-a-kind home with custom milled doors, restored ceiling medallions, original inlaid flooring, regal moldings, central vacuum, touch screen home automation and sound system, 4 zone central air conditioning & 10 zone radiant heat.


 Kitchen & Bath Galleries of Chapel Hill
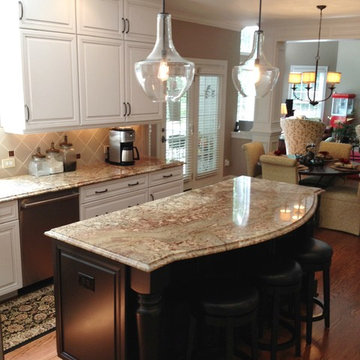
Cabinetry: Dynasty Cabinetry - Destin Door - Pearl Pewter on Maple (Perimeter) and Black on Maple (Island)
Countertop: Typhoon Bordeaux Granite
Appliances: Bosch dishwasher, Wolf range, Kitchenaid fridge, oven & microwave.
Hardware: Amerock
Home in Chapel Hill, NC
Kitchen & Bath Galleries of Chapel Hill
919-929-1590 - www.kandbgalleries.com

 Marvista Design + Build
The built-in fridge drawer and ice maker are covered with matching cabinet panels to make sure they blend seamlessly into the design.
Example of a transitional home bar design in Other
Example of a transitional home bar design in Other

 Studio Dearborn
A young family moving from NYC tackled a lightning fast makeover of their new colonial revival home before the arrival of their second child. The kitchen area was quite spacious but needed a facelift and new layout. Painted cabinetry matched to Benjamin Moore’s Light Pewter is balanced by grey glazed rift oak cabinetry on the island. Shiplap paneling on the island and cabinet lend a slightly contemporary edge. White bronze hardware by Schaub & Co. in a contemporary bar shape offer clean lines with some texture in a warm metallic tone.
White Marble countertops in “Alpine Mist” create a harmonious color palette while the pale blue/grey Waterworks backsplash adds a touch of color. Kitchen design and custom cabinetry by Studio Dearborn. Countertops by Rye Marble. Refrigerator, freezer and wine refrigerator--Subzero; Ovens--Wolf. Cooktop--Gaggenau. Ventilation—Sirius. Hardware--Schaub & Company. Sink--Kohler Strive. Sink faucet--Rohl. Tile--Waterworks. Stools--Palacek. Flooring—Sota Floors. Window treatments: www.horizonshades.com in “Northbrook Birch.” Photography Adam Kane Macchia.
 Linton Hill Home Services Group Inc.
Plush Image Corp

Inspiration for a large transitional l-shaped medium tone wood floor enclosed kitchen remodel in Philadelphia with an undermount sink, raised-panel cabinets, white cabinets, quartz countertops, brown backsplash, ceramic backsplash, stainless steel appliances and an island
Inspiration for a large transitional l-shaped medium tone wood floor enclosed kitchen remodel in Philadelphia with an undermount sink, raised-panel cabinets, white cabinets, quartz countertops, brown backsplash, ceramic backsplash, stainless steel appliances and an island
 RG Design Studio Inc.
Design: RG Design Studio Inc.
GC Westmark Construction
Photography: Janis Nicolay
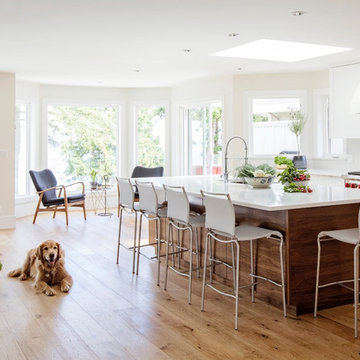
Example of a transitional light wood floor and brown floor kitchen design in Vancouver with an undermount sink, flat-panel cabinets, medium tone wood cabinets, quartz countertops, white backsplash, stone slab backsplash, stainless steel appliances and two islands
Example of a transitional light wood floor and brown floor kitchen design in Vancouver with an undermount sink, flat-panel cabinets, medium tone wood cabinets, quartz countertops, white backsplash, stone slab backsplash, stainless steel appliances and two islands
 Cherokee Construction
Architect of Record: Kimmel Bogrette Architecture + Site
Architect: Jack Arnold
Photographer: Tom Crane
Example of a classic kitchen design in Philadelphia with an undermount sink, beaded inset cabinets, beige cabinets, stainless steel appliances and an island
Example of a classic kitchen design in Philadelphia with an undermount sink, beaded inset cabinets, beige cabinets, stainless steel appliances and an island

Sponsored
Plain City, OH

Kuhns Contracting, Inc.
Central Ohio's Trusted Home Remodeler Specializing in Kitchens & Baths
 Homoly Design + Build
Photo Credit: Moment In Time Photography

Kitchen - contemporary l-shaped kitchen idea in Kansas City with stainless steel appliances, flat-panel cabinets, dark wood cabinets and matchstick tile backsplash
Kitchen - contemporary l-shaped kitchen idea in Kansas City with stainless steel appliances, flat-panel cabinets, dark wood cabinets and matchstick tile backsplash
 Design Connection, Inc.

After careful assessment of how the family utilizes this space, we added dimension and space by making a new, larger center island with soft-close drawers, spice racks and extra storage. The island was painted to match the off-white subway tile pattern of the backsplash and to compliment the warm colors of the updated cabinetry. The exotic Copenhagen granite is the shining star of this stunning updated kitchen.
See all of the Before & After pictures of this kitchen here: http://www.designconnectioninc.com/portfolio/kitchen-remodel-in-leawood-ks/
Design Connection, Inc. Kansas City Interior Designer provided- Space planning and project management-tile and countertop design and installation-appliance selection-paint and faux painting design and installation-custom cabinet design and installation, lighting design and installation and bar stools and kitchen table and chairs.
 Dream Kitchens

Inspiration for a huge rustic l-shaped slate floor and green floor eat-in kitchen remodel in Detroit with an undermount sink, raised-panel cabinets, medium tone wood cabinets, quartz countertops, beige backsplash, stone tile backsplash, stainless steel appliances and an island


 Covenant LLC
Eat-in kitchen - mid-sized country slate floor and gray floor eat-in kitchen idea in Boston with a single-bowl sink, blue cabinets, limestone countertops, white backsplash, subway tile backsplash, stainless steel appliances and an island

 Paul N. Brow, Architect, LLC
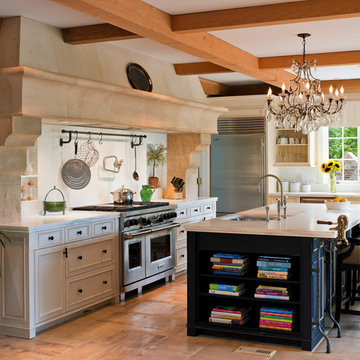
Renovated kitchen with distressed timber beams and plaster walls & ceiling. Huge, custom vent hood made of hand carved limestone blocks and distressed metal cowl with straps & rivets. Countertop mounted pot filler at 60 inch wide pro range with mosaic tile backsplash.

 MainStreet Design Build
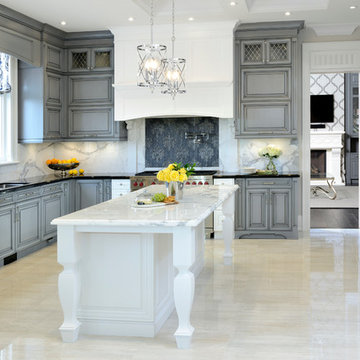
Although the home is in its 100th year, the owners wanted to create an updated urban style reflective of their downtown location. The new styling, while sleek and contemporary, kept a traditional feel with a paneled door styling, crystal chandeliers and an updated glass version of subway tile. We were also able to create an open kitchen with a 3’8 ½” x 7’ 5 ½” island centered on a gourmet Wolf cooking area.
Perimeter Cabinets:
Brand: Omega
Door Style: Metro
Species & Finish: Maple, Magnolia
Island & Upper Cabinets:
Brand: Omega
Door Style: Metro
Species & Finish: Maple, Magnolia
Perimeter Countertops:
Quartz, Metro Concerto w/ a 2" Mitered Edge Detail
Cabinet Door Glass: Starphire Low Iron Glass
Island Countertops:
Caesarstone Quartz, 5141 Frosty Carina w/ a 2" thick mitered edge details
Pot Filler:
Waterstone 3200 Contemporary Wall Mounted Pot Filler in Polished Chrome
Kitchen Sink:
Signature Hardware 314144 27" Hazelton Stainless Steel Retrofit Farmhouse Sink
Kitchen Faucet:
Julien Wave 306001 Single Lever Kitchen Sink Faucet in Polished Chrome
Mosaic Feature Tile:
Ann Sacks, 2x2 Random Blend; Sandblasted, vibrated & brushed aluminum
Kate Benjamin Photography
53