
Search results for "Wolf please" in Home Design Ideas
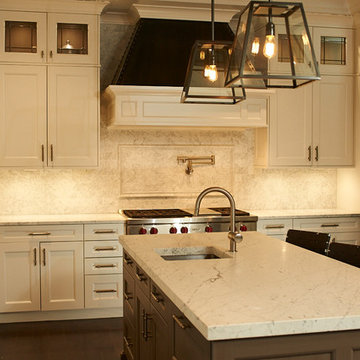
 Clarke - New England’s Sub-Zero & Wolf Showroom
This is the 2013 Clarke Design Contest Winner for the Traditional Category. This was designed by Steve Langley of Connecticut Kitchen Design.
Inspiration for a mid-sized timeless l-shaped dark wood floor eat-in kitchen remodel in Boston with an undermount sink, recessed-panel cabinets, white cabinets, marble countertops, white backsplash, stone tile backsplash, stainless steel appliances and an island
Inspiration for a mid-sized timeless l-shaped dark wood floor eat-in kitchen remodel in Boston with an undermount sink, recessed-panel cabinets, white cabinets, marble countertops, white backsplash, stone tile backsplash, stainless steel appliances and an island
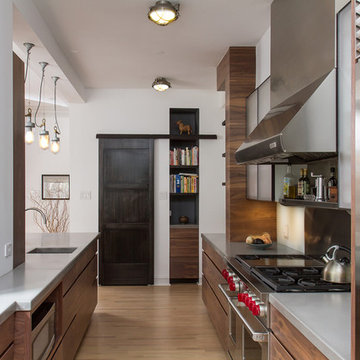
 Ann Clark Architects
Brad Taylor
Kitchen - transitional galley kitchen idea in Chicago with flat-panel cabinets, dark wood cabinets, metallic backsplash, stainless steel appliances, an undermount sink and concrete countertops
Kitchen - transitional galley kitchen idea in Chicago with flat-panel cabinets, dark wood cabinets, metallic backsplash, stainless steel appliances, an undermount sink and concrete countertops

 Susan Anthony Interiors
Tim Lee
Example of a transitional medium tone wood floor eat-in kitchen design in New York with raised-panel cabinets, marble countertops, black backsplash, ceramic backsplash, stainless steel appliances and an island
Example of a transitional medium tone wood floor eat-in kitchen design in New York with raised-panel cabinets, marble countertops, black backsplash, ceramic backsplash, stainless steel appliances and an island
Find the right local pro for your project

 Yerigan Construction Company
©Spacecrafting
Eat-in kitchen - large transitional l-shaped dark wood floor eat-in kitchen idea in Minneapolis with a double-bowl sink, recessed-panel cabinets, blue cabinets, marble countertops, white backsplash, stone tile backsplash, stainless steel appliances and an island
Eat-in kitchen - large transitional l-shaped dark wood floor eat-in kitchen idea in Minneapolis with a double-bowl sink, recessed-panel cabinets, blue cabinets, marble countertops, white backsplash, stone tile backsplash, stainless steel appliances and an island

Inspiration for a mid-sized modern single-wall light wood floor eat-in kitchen remodel in Minneapolis with a double-bowl sink, glass-front cabinets, distressed cabinets, granite countertops, green backsplash, subway tile backsplash, stainless steel appliances and an island
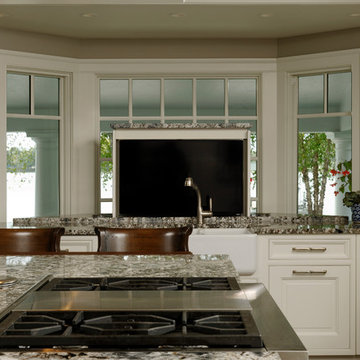
 Jennifer Gilmer Kitchen & Bath
Easton, Maryland Traditional Kitchen Design by #JenniferGilmer with a lake view
http://gilmerkitchens.com/
Photography by Bob Narod
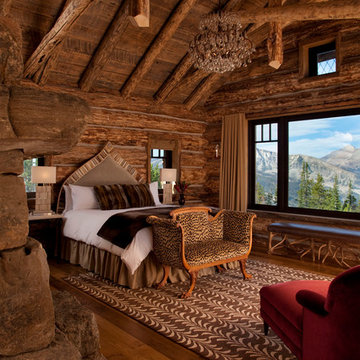



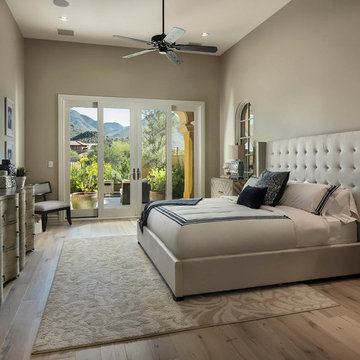
 Luster Custom Homes & Remodeling
Located in the prestigious Silverleaf community in Scottsdale, Arizona, this mediterranean-inspired new home by Luster Custom Homes features top of the line finishes including hardwood floors, Wolf and Sub-Zero appliances, custom cabinetry and thoughtful details throughout.
Baxter Imaging

 Riverdell Construction, Inc.
Tyler Maddox of Maddox Productions
Mountain style l-shaped medium tone wood floor kitchen photo in Portland with a farmhouse sink, open cabinets, gray backsplash, stainless steel appliances and an island
Mountain style l-shaped medium tone wood floor kitchen photo in Portland with a farmhouse sink, open cabinets, gray backsplash, stainless steel appliances and an island

 SMS Architects
Kitchen with barrel vault ceiling.
Photography: Ansel Olsen
Eat-in kitchen - large transitional l-shaped medium tone wood floor and brown floor eat-in kitchen idea in Richmond with an undermount sink, beaded inset cabinets, white cabinets, marble countertops, gray backsplash, glass tile backsplash, paneled appliances and an island
Eat-in kitchen - large transitional l-shaped medium tone wood floor and brown floor eat-in kitchen idea in Richmond with an undermount sink, beaded inset cabinets, white cabinets, marble countertops, gray backsplash, glass tile backsplash, paneled appliances and an island

 Yorkshire Contracting, LLC
A kitchen designed for someone who loves to cook. The center island accommodates four stools. A large pantry features frosted glass sliding barn doors. Open shelving provides space for colorful accents while generous cabinet space stores everything else neatly out of sight. A raised ceiling above the island area baths the entire area with natural light.
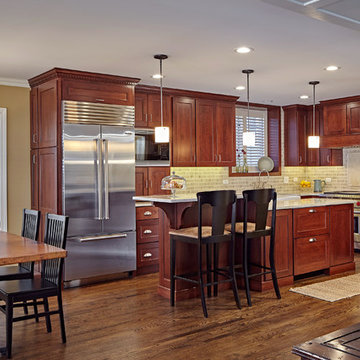
Inspiration for a mid-sized timeless l-shaped dark wood floor enclosed kitchen remodel in Chicago with a farmhouse sink, beaded inset cabinets, medium tone wood cabinets, granite countertops, beige backsplash, ceramic backsplash, stainless steel appliances and an island
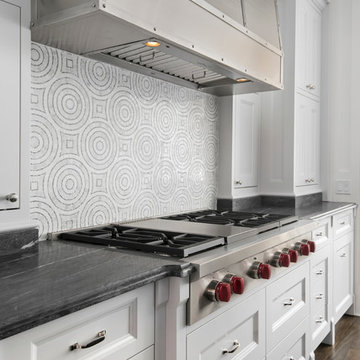
 Middlefork Luxury Home Builders
This six-bedroom home — all with en-suite bathrooms — is a brand new home on one of Lincoln Park's most desirable streets. The neo-Georgian, brick and limestone façade features well-crafted detailing both inside and out. The lower recreation level is expansive, with 9-foot ceilings throughout. The first floor houses elegant living and dining areas, as well as a large kitchen with attached great room, and the second floor holds an expansive master suite with a spa bath and vast walk-in closets. A grand, elliptical staircase ascends throughout the home, concluding in a sunlit penthouse providing access to an expansive roof deck and sweeping views of the city..
Nathan Kirkman

Sponsored
Columbus, OH

Structural Remodeling
Franklin County's Heavy Timber Specialists | Best of Houzz 2020!
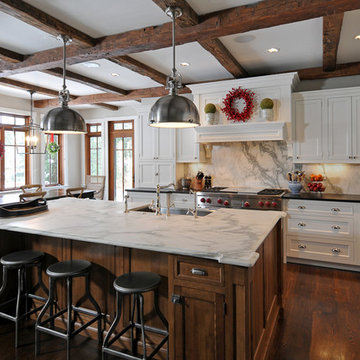
 Kitchen Design Partners, Inc.
M. W. Carlson, LTD.
Carlos Vergara Photography
Example of a classic l-shaped kitchen design in Chicago with recessed-panel cabinets and white cabinets
Example of a classic l-shaped kitchen design in Chicago with recessed-panel cabinets and white cabinets

 Element Home Builders
Inspiration for a mid-sized coastal l-shaped dark wood floor and brown floor open concept kitchen remodel in Orlando with a farmhouse sink, shaker cabinets, white cabinets, marble countertops, white backsplash, stainless steel appliances, an island, white countertops and stone tile backsplash
 User
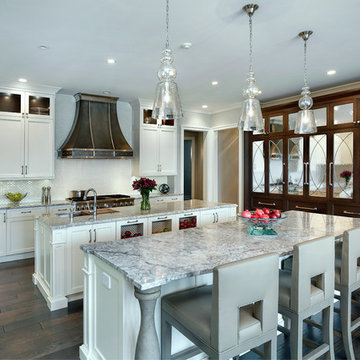
UserSpacious white kitchen with (2) islands and breakfast table. Stacked cabinets above wall cabinets and tall cabinets for additional storage / display. Appliances consist of 48" range, 60" custom metal hood in pewter finish, (2) dishwashers, coffee maker, microwave, and (2) refrigerator / freezers. Refrigerator / freezer units are built-in with decorative mirrored panels and have a pantry squeezed in between. A frame is built around the built-in area to complete the look.
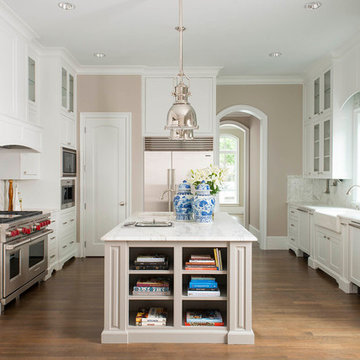
 Oxbridge Custom Homes
Example of a classic galley medium tone wood floor kitchen design in Dallas with a farmhouse sink, shaker cabinets, white cabinets, gray backsplash, stainless steel appliances and an island

Sponsored
Sunbury, OH

J.Holderby - Renovations
Franklin County's Leading General Contractors - 2X Best of Houzz!
 Heartland Builders, LLC
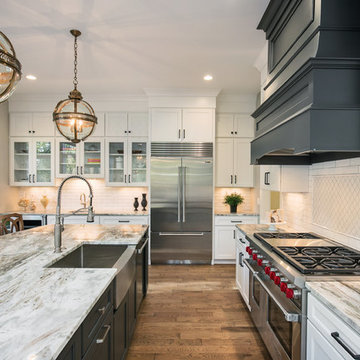
Inspiration for a timeless dark wood floor and brown floor kitchen remodel in Grand Rapids with a farmhouse sink, recessed-panel cabinets, white cabinets, granite countertops, white backsplash, subway tile backsplash, stainless steel appliances and an island
 company kd, llc.

Example of a classic l-shaped kitchen design in Denver with a farmhouse sink, raised-panel cabinets, white cabinets and limestone backsplash
 30A Interiors

Soft color palette with white, blues and greens gives this home the perfect setting for relaxing at the beach! Low Country Lighting and Darlana Lanterns are the perfect combination expanding this Great Room! Construction by Borges Brooks Builders and Photography by Fletcher Isaacs.
52