
Search results for "Wolf please" in Home Design Ideas
 R & D Design
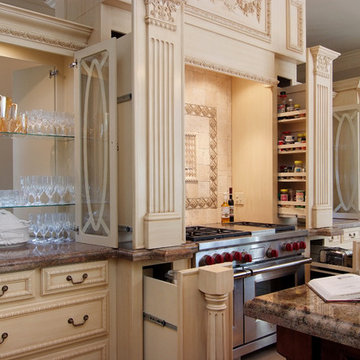
Inspiration for a mediterranean kitchen remodel in New Orleans with recessed-panel cabinets, beige cabinets, granite countertops, beige backsplash and stainless steel appliances
 Jean Stoffer Design, Ltd
Stoffer Photography
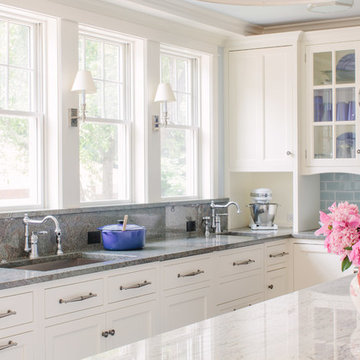
Example of a large classic l-shaped medium tone wood floor open concept kitchen design in Chicago with an undermount sink, shaker cabinets, white cabinets, granite countertops, blue backsplash, subway tile backsplash, stainless steel appliances and an island
Example of a large classic l-shaped medium tone wood floor open concept kitchen design in Chicago with an undermount sink, shaker cabinets, white cabinets, granite countertops, blue backsplash, subway tile backsplash, stainless steel appliances and an island
 Tailored Spaces, Natalie Spiniolas
Shanna Wolf

Inspiration for a mid-sized transitional u-shaped light wood floor and beige floor eat-in kitchen remodel in Milwaukee with a farmhouse sink, beaded inset cabinets, gray cabinets, quartz countertops, white backsplash, wood backsplash, paneled appliances, an island and white countertops
Inspiration for a mid-sized transitional u-shaped light wood floor and beige floor eat-in kitchen remodel in Milwaukee with a farmhouse sink, beaded inset cabinets, gray cabinets, quartz countertops, white backsplash, wood backsplash, paneled appliances, an island and white countertops
Find the right local pro for your project


 Woodharbor Custom Cabinetry

Madison door, Prairie profile, Slab drawer front, Cashmere on Quarter Sawn White Oak & Graphite enamel.

Inspiration for a mid-sized transitional l-shaped light wood floor and brown floor kitchen remodel in Denver with a farmhouse sink, shaker cabinets, quartz countertops, white backsplash, subway tile backsplash, stainless steel appliances, an island and white countertops
Inspiration for a mid-sized transitional l-shaped light wood floor and brown floor kitchen remodel in Denver with a farmhouse sink, shaker cabinets, quartz countertops, white backsplash, subway tile backsplash, stainless steel appliances, an island and white countertops
 User
UserHigh Res Media
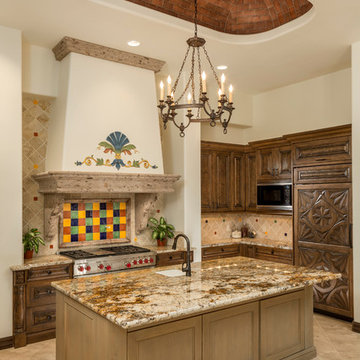
Inspiration for a mid-sized mediterranean l-shaped dark wood floor enclosed kitchen remodel in Phoenix with dark wood cabinets, multicolored backsplash, paneled appliances, an island, a drop-in sink, raised-panel cabinets, granite countertops and ceramic backsplash
Inspiration for a mid-sized mediterranean l-shaped dark wood floor enclosed kitchen remodel in Phoenix with dark wood cabinets, multicolored backsplash, paneled appliances, an island, a drop-in sink, raised-panel cabinets, granite countertops and ceramic backsplash
 Fredman Design Group
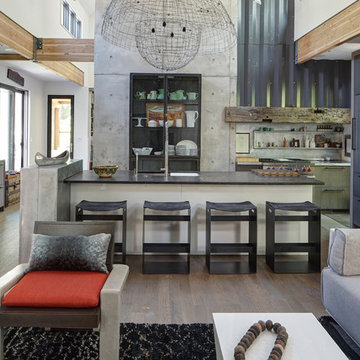
Designers gave the house a wood-and-steel façade that blends traditional and industrial elements.Photography by Eric Hausman
Designers gave the house a wood-and-steel façade that blends traditional and industrial elements. This home’s noteworthy steel shipping container construction material, offers a streamlined aesthetic and industrial vibe, with sustainable attributes and strength. Recycled shipping containers are fireproof, impervious to water and stronger than traditional building materials. Inside, muscular concrete walls, burnished cedar beams and custom oak cabinetry give the living spaces definition, decorative might, and storage and seating options.
For more than 40 years, Fredman Design Group has been in the business of Interior Design. Throughout the years, we’ve built long-lasting relationships with our clients through our client-centric approach. When creating designs, our decisions depend on the personality of our clients—their dreams and their aspirations. We manifest their lifestyle by incorporating elements of design with those of our clients to create a unique environment, down to the details of the upholstery and accessories. We love it when a home feels finished and lived in, with various layers and textures.
While each of our clients and their stories has varied over the years, they’ve come to trust us with their projects—whether it’s a single room to the larger complete renovation, addition, or new construction.
They value the collaborative team that is behind each project, embracing the diversity that each designer is able to bring to their project through their love of art, travel, fashion, nature, history, architecture or film—ultimately falling in love with the nurturing environments we create for them.
We are grateful for the opportunity to tell each of clients’ stories through design. What story can we help you tell?
Call us today to schedule your complimentary consultation - 312-587-9184

Sponsored
Plain City, OH

Kuhns Contracting, Inc.
Central Ohio's Trusted Home Remodeler Specializing in Kitchens & Baths
 Janet Brooks Design

Having 2 islands in a kitchen gives extra work space and storage, as well as a place for friends and family to gather. We like to keep the upper cabinets to a minimum, which gives a more clean, open feeling to the kitchen.
Photography: Mark Boisclair

 Jessica Leventry
Kitchen - traditional l-shaped kitchen idea in Boston with a farmhouse sink, beaded inset cabinets, white cabinets, white backsplash, subway tile backsplash and paneled appliances

 Augustine Painting
Inspiration for a timeless medium tone wood floor kitchen remodel in Santa Barbara with an undermount sink, shaker cabinets, light wood cabinets, gray backsplash, stainless steel appliances and an island

 Aria Stone Gallery
The mosaic tile wall adds texture to the airy space, while the contrasting dark wood base of the kitchen island adds warmth and sets the stage for the luxurious Hanoi Pure White marble countertops.

Inspiration for a timeless dark wood floor kitchen remodel in Minneapolis with an undermount sink, recessed-panel cabinets, white cabinets, white backsplash, subway tile backsplash, stainless steel appliances and an island
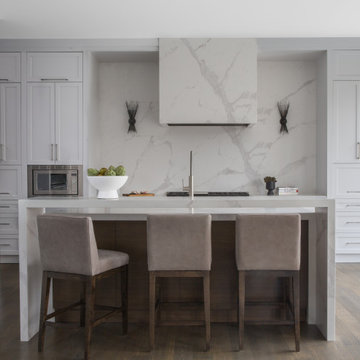
 Arielle Mizrahi Design
Kitchen - contemporary l-shaped dark wood floor and brown floor kitchen idea in New York with shaker cabinets, white cabinets, white backsplash, stone slab backsplash, stainless steel appliances, an island and white countertops

Sponsored
Sunbury, OH

J.Holderby - Renovations
Franklin County's Leading General Contractors - 2X Best of Houzz!
 Dick Clark + Associates
Photography by Atelier Wong
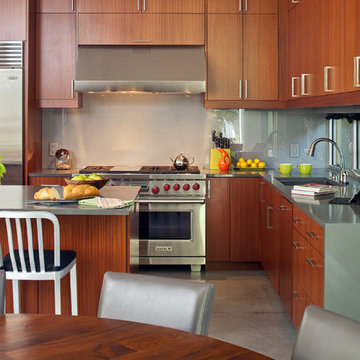
Eat-in kitchen - mid-sized contemporary l-shaped concrete floor eat-in kitchen idea in Austin with an undermount sink, flat-panel cabinets, medium tone wood cabinets, quartz countertops, gray backsplash, glass sheet backsplash, stainless steel appliances and an island
Eat-in kitchen - mid-sized contemporary l-shaped concrete floor eat-in kitchen idea in Austin with an undermount sink, flat-panel cabinets, medium tone wood cabinets, quartz countertops, gray backsplash, glass sheet backsplash, stainless steel appliances and an island
 Damon Searles Photography
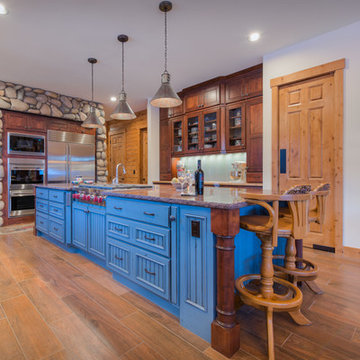
Inspiration for a rustic l-shaped medium tone wood floor kitchen remodel in Denver with recessed-panel cabinets, dark wood cabinets, stainless steel appliances and an island
 Adcock-Smith Design

Counter dining space provides fun place for grandchildren to hang out, work on projects and cook with their grandparents. Kitchen includes kid friendly under counter beverage fridge and under counter microwave drawers
Photos: Jan Davis
 Louis Banks Design Build
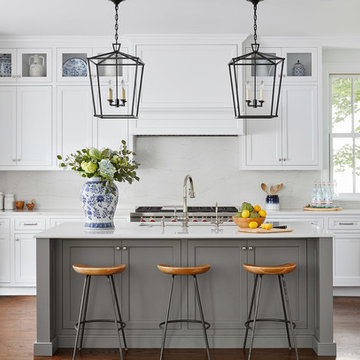
Complete gut rehabilitation and addition of this Second Empire Victorian home. White trim, new stucco, new asphalt shingle roofing with white gutters and downspouts. Awarded the Highland Park, Illinois 2017 Historic Preservation Award in Excellence in Rehabilitation. Custom white kitchen inset cabinets with panelized refrigerator and freezer. Wolf and sub zero appliances. Completely remodeled floor plans. Garage addition with screen porch above. Walk out basement and mudroom.

Sponsored
Columbus, OH
Free consultation for landscape design!

Peabody Landscape Group
Franklin County's Reliable Landscape Design & Contracting
 ReVision Design + Build
WINNER OF THE 2017 SOUTHEAST REGION NATIONAL ASSOCIATION OF THE REMODELING INDUSTRY (NARI) CONTRACTOR OF THE YEAR (CotY) AWARD FOR BEST KITCHEN OVER $150k |
© Deborah Scannell Photography
 Robyn Dawn Photography
Robyn Dawn
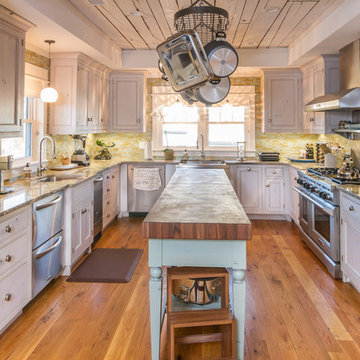
Example of a large beach style u-shaped medium tone wood floor enclosed kitchen design in Other with an undermount sink, beaded inset cabinets, white cabinets, green backsplash, matchstick tile backsplash, stainless steel appliances, an island and wood countertops
Example of a large beach style u-shaped medium tone wood floor enclosed kitchen design in Other with an undermount sink, beaded inset cabinets, white cabinets, green backsplash, matchstick tile backsplash, stainless steel appliances, an island and wood countertops
 John Webb Construction and Design

This countryside farmhouse was remodeled and added on to by removing an interior wall separating the kitchen from the dining/living room, putting an addition at the porch to extend the kitchen by 10', installing an IKEA kitchen cabinets and custom built island using IKEA boxes, custom IKEA fronts, panels, trim, copper and wood trim exhaust wood, wolf appliances, apron front sink, and quartz countertop. The bathroom was redesigned with relocation of the walk-in shower, and installing a pottery barn vanity. the main space of the house was completed with luxury vinyl plank flooring throughout. A beautiful transformation with gorgeous views of the Willamette Valley.
51