
Search results for "Wolf please" in Home Design Ideas
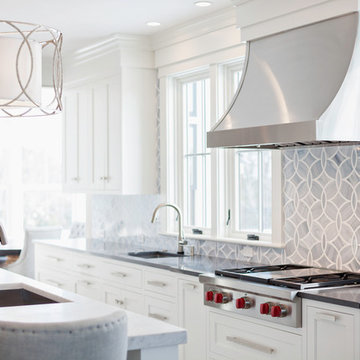

 Drury Design
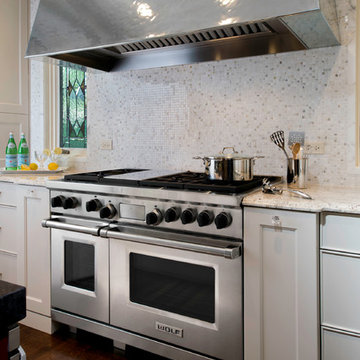
With stained glass windows flanking a 72” hammered zinc custom hood atop a state-of-the-art 48” Wolf Range, a sparkling focal point is created. The mosaic backsplash tile creates visual texture while still keeping the wall light and bright.
 UNGER & MAHNS ARCHITECTS

Elegant galley kitchen photo in New York with an undermount sink, recessed-panel cabinets, beige cabinets and stainless steel appliances
Find the right local pro for your project
 Sullivan Building & Design Group

The island has been stained dark to contrast the lightness of the rest of the kitchen. Fluted pilasters accent the bookcase end.
Inspiration for a timeless l-shaped eat-in kitchen remodel in Philadelphia with an undermount sink, raised-panel cabinets, white cabinets, granite countertops, white backsplash, subway tile backsplash and stainless steel appliances
Inspiration for a timeless l-shaped eat-in kitchen remodel in Philadelphia with an undermount sink, raised-panel cabinets, white cabinets, granite countertops, white backsplash, subway tile backsplash and stainless steel appliances
 Platt Builders
Greg Premru Photography, Inc

Elegant open concept dark wood floor family room photo in Boston with a wall-mounted tv
Elegant open concept dark wood floor family room photo in Boston with a wall-mounted tv
 Jennifer Gilmer Kitchen & Bath

Great Falls, Virginia - Traditional - Kitchen Design by #JenniferGilmer. Photography by Bob Narod. http://gilmerkitchens.com/
 Middlefork Luxury Home Builders

This unique city-home is designed with a center entry, flanked by formal living and dining rooms on either side. An expansive gourmet kitchen / great room spans the rear of the main floor, opening onto a terraced outdoor space comprised of more than 700SF.
The home also boasts an open, four-story staircase flooded with natural, southern light, as well as a lower level family room, four bedrooms (including two en-suite) on the second floor, and an additional two bedrooms and study on the third floor. A spacious, 500SF roof deck is accessible from the top of the staircase, providing additional outdoor space for play and entertainment.
Due to the location and shape of the site, there is a 2-car, heated garage under the house, providing direct entry from the garage into the lower level mudroom. Two additional off-street parking spots are also provided in the covered driveway leading to the garage.
Designed with family living in mind, the home has also been designed for entertaining and to embrace life's creature comforts. Pre-wired with HD Video, Audio and comprehensive low-voltage services, the home is able to accommodate and distribute any low voltage services requested by the homeowner.
This home was pre-sold during construction.
Steve Hall, Hedrich Blessing

Sponsored
Plain City, OH

Kuhns Contracting, Inc.
Central Ohio's Trusted Home Remodeler Specializing in Kitchens & Baths
 Kenowa Builders
Stoffer Photography
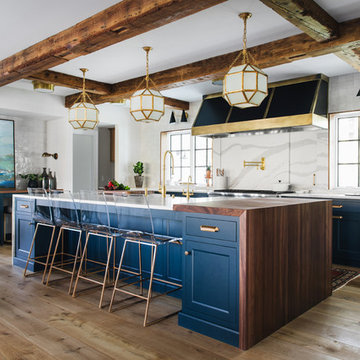
Mid-sized transitional galley medium tone wood floor and brown floor eat-in kitchen photo in Grand Rapids with a farmhouse sink, shaker cabinets, blue cabinets, quartz countertops and an island
Mid-sized transitional galley medium tone wood floor and brown floor eat-in kitchen photo in Grand Rapids with a farmhouse sink, shaker cabinets, blue cabinets, quartz countertops and an island
 Cameo Homes Inc.

Luxurious Home built by Cameo Homes Inc. in Promontory, Park City, Utah. This home was featured in the 2016 Park City Showcase of Homes. Park City Home Builder. Picture Credit: Lucy Call
http://cameohomesinc.com/


 Sub-Zero, Wolf, and Cove Showroom by Riggs
Sabrina Alfin, designer. Sabrina Alfin Interiors, Inc.
www.sabrinaalfininteriors.com
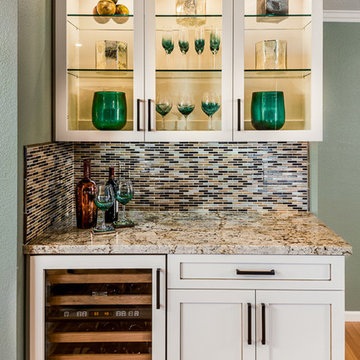
Home bar - traditional home bar idea in San Francisco
Home bar - traditional home bar idea in San Francisco
 Callier & Thompson Kitchens, Baths and Appliances
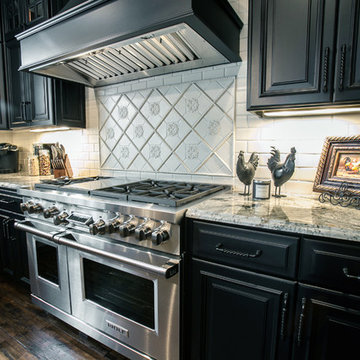
Gorgeous and dramatic black and white kitchen with black cabinetry, granite countertops, white subway tile backsplash, cream island, hand-scraped hardwood flooring, farmhouse sink, Sub-Zero appliances, and Wolf range.
Photo by Vivian Lodderhose

Sponsored
Columbus, OH

Trish Takacs Design
Award Winning & Highly Skilled Kitchen & Bath Designer in Columbus
 k+co LIVING - Interiors by Karen B Wolf
Christian Garibaldi

Mid-sized eclectic medium tone wood floor enclosed dining room photo in New York with white walls, a standard fireplace and a stone fireplace
Mid-sized eclectic medium tone wood floor enclosed dining room photo in New York with white walls, a standard fireplace and a stone fireplace
 Frankel Design Build
Connie Anderson

Huge elegant u-shaped dark wood floor and brown floor open concept kitchen photo in Houston with a farmhouse sink, recessed-panel cabinets, distressed cabinets, brick backsplash, stainless steel appliances and an island
Huge elegant u-shaped dark wood floor and brown floor open concept kitchen photo in Houston with a farmhouse sink, recessed-panel cabinets, distressed cabinets, brick backsplash, stainless steel appliances and an island
 D.R. Domenichini Construction
Laura Wrede
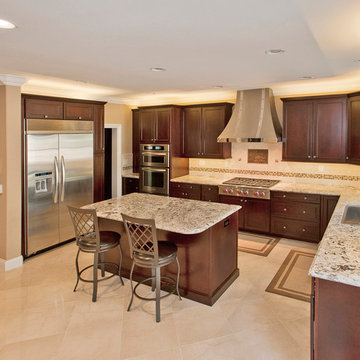
Inspiration for a large transitional l-shaped ceramic tile eat-in kitchen remodel in San Francisco with dark wood cabinets, granite countertops, beige backsplash, stone tile backsplash, stainless steel appliances, an island, a drop-in sink and shaker cabinets
Inspiration for a large transitional l-shaped ceramic tile eat-in kitchen remodel in San Francisco with dark wood cabinets, granite countertops, beige backsplash, stone tile backsplash, stainless steel appliances, an island, a drop-in sink and shaker cabinets
 Blu Homes
Mike Kelley
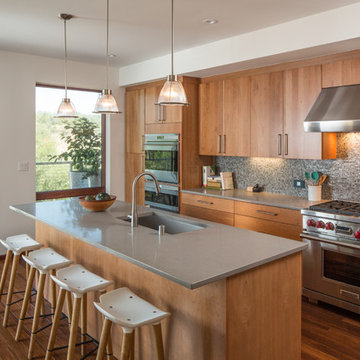
Example of a mid-sized trendy single-wall medium tone wood floor eat-in kitchen design in San Francisco with a single-bowl sink, flat-panel cabinets, medium tone wood cabinets, gray backsplash, stainless steel appliances and an island
Example of a mid-sized trendy single-wall medium tone wood floor eat-in kitchen design in San Francisco with a single-bowl sink, flat-panel cabinets, medium tone wood cabinets, gray backsplash, stainless steel appliances and an island

Sponsored
Columbus, OH
Free consultation for landscape design!

Peabody Landscape Group
Columbus' Reliable Landscape Design & Contracting
 The Kitchen Company
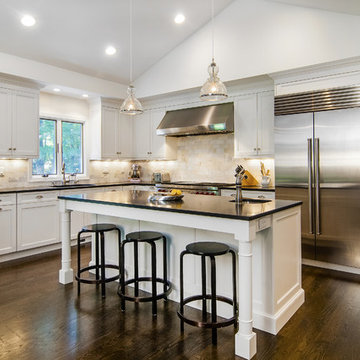
Transitional black and white kitchen remodel designed by Gail Bolling
Woodbridge, Connecticut To get more detailed information copy and paste this link into your browser. https://thekitchencompany.com/blog/featured-kitchen-everyday-chefs-delight,
Photographer, Dennis Carbo
 Rutt of Los Altos
Dean J. Birinyi Photography
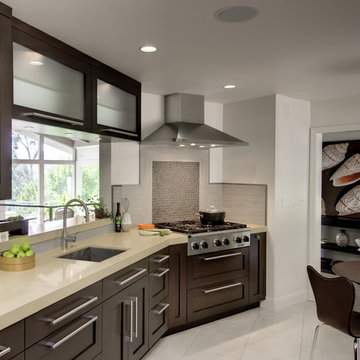
Example of a transitional u-shaped eat-in kitchen design in San Francisco with an undermount sink, shaker cabinets, dark wood cabinets, quartz countertops and paneled appliances
Example of a transitional u-shaped eat-in kitchen design in San Francisco with an undermount sink, shaker cabinets, dark wood cabinets, quartz countertops and paneled appliances

 Adrienne DeRosa
Adrienne DeRosa © 2014 Houzz Inc.
A massive range setup anchors the open-plan kitchen. All pieces are by Viking, including the commercial-grade vent hood complete with warming lights and shelving. Jennifer and Raymond had found it at an estate sale during the time that they were building their home. They bought it for a song, and years later were shocked when they had it appraised. "This is by far one of the best scores I have ever come across!" Jennifer exclaims.
While the openness of the space works perfectly with the couple's lifestyle, there are changes ahead for surfaces and cabinetry. "Because of the color palette in the house, it no longer works with anything else," Jennifer explains. "It's only 14 years old, but time has changed and its time is up!"
Range and vent hood: Viking; refrigerator: Sub Zero; cabinetry: Ikea
Photo: Adrienne DeRosa © 2014 Houzz
64