
Search results for "Wolf please" in Home Design Ideas
 Kate Roos Design LLC
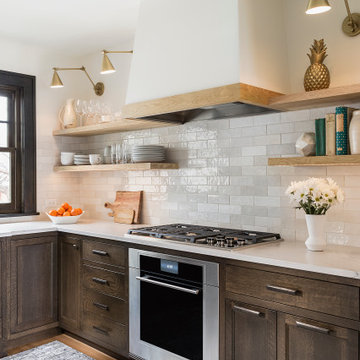
Open shelves on each side of the range top preserve the airiness and put items within easy reach. Using a 36" cooktop with a 30" wall oven below saves space and creates continuous countertop.
 The Kitchen Company
Dennis M.Carbo Photography
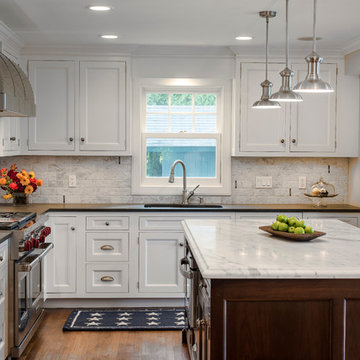
Example of a mid-sized classic l-shaped medium tone wood floor eat-in kitchen design in Bridgeport with an undermount sink, beaded inset cabinets, white cabinets, marble countertops, white backsplash, stainless steel appliances and an island
Example of a mid-sized classic l-shaped medium tone wood floor eat-in kitchen design in Bridgeport with an undermount sink, beaded inset cabinets, white cabinets, marble countertops, white backsplash, stainless steel appliances and an island

 House of L
A 1927 colonial home in Shaker Heights, Ohio, received a breathtaking renovation that required extensive work, transforming it from a tucked away, utilitarian space, to an all-purpose gathering room, a role that most kitchens embrace in a home today. The scope of work changed over the course of the project, starting more minimalistically and then quickly becoming the main focus of the house's remodeling, resulting in a staircase being relocated and walls being torn down to create an inviting focal point to the home where family and friends could connect. The focus of the functionality was to allow for multiple prep areas with the inclusion of two islands and sinks, two eating areas (one for impromptu snacking and small meals of younger family members and friends on island no. two and a built-in bench seat for everyday meals in the immediate family). The kitchen was equipped with all Subzero and Wolf appliances, including a 48" range top with a 12" griddle, two double ovens, a 42" built-in side by side refrigerator and freezer, a microwave drawer on island no. one and a beverage center and icemaker in island no. two. The aesthetic feeling embraces the architectural feel of the home while adding a modern sensibility with the revamped layout and graphic elements that tie the color palette of whites, chocolate and charcoal. The cabinets were custom made and outfitted with beaded inset doors with a Shaker panel frame and finished in Benjamin Moore's OC-17 White Dove, a soft white that allowed for the kitchen to feel warm while still maintaining its brightness. Accents of walnut were added to create a sense of warmth, including a custom premium grade walnut countertop on island no. one from Brooks Custom and a TV cabinet with a doggie feeding station beneath. Bringing the cabinet line to the 8'6" ceiling height helps the room feel taller and bold light fixtures at the islands and eating area add detail to an otherwise simpler ceiling detail. The 1 1/4" countertops feature Calacatta Gold Marble with an ogee edge detail. Special touches on the interiors include secret storage panels, an appliance garage, breadbox, pull-out drawers behind the cabinet doors and all soft-close hinges and drawer glides. A kneading area was made as a part of island no. one for the homeowners' love of baking, complete with a stone top allowing for dough to stay cool. Baskets beneath store kitchen essentials that need air circulation. The room adjacent to the kitchen was converted to a hearth room (from a formal dining room) to extend the kitchen's living space and allow for a natural spillover for family and guests to spill into.
Jason Miller, Pixelate
Find the right local pro for your project
 Teakwood Builders, Inc.
Scott Bergman Photography
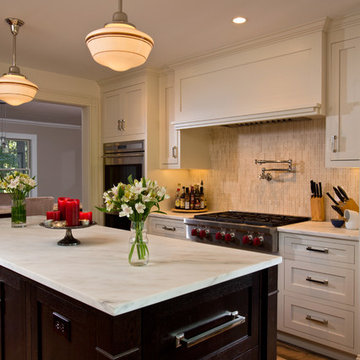
Eat-in kitchen - mid-sized transitional l-shaped medium tone wood floor eat-in kitchen idea in Boston with a farmhouse sink, recessed-panel cabinets, dark wood cabinets, marble countertops, beige backsplash and stainless steel appliances
Eat-in kitchen - mid-sized transitional l-shaped medium tone wood floor eat-in kitchen idea in Boston with a farmhouse sink, recessed-panel cabinets, dark wood cabinets, marble countertops, beige backsplash and stainless steel appliances
 Rolen + Studio
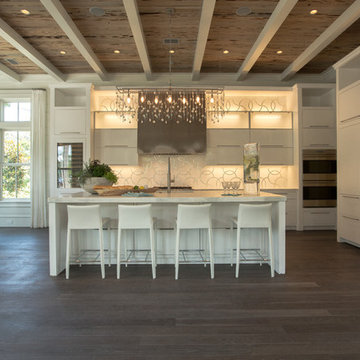
Horizontal Upper Cabinets
Sicis Tile Backsplash
African Marble Countertops
Mirror @ Island with Antique Patina
Custom Stainless Hood
Sub-Zero/Wolf Appliances
Photo Credit - Vie Magazine
Vie Magazine
 Wellen Construction
Interior design by Nina Farmer Interiors
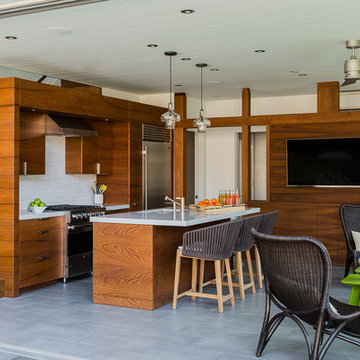
Example of a trendy galley open concept kitchen design in Boston with an undermount sink, flat-panel cabinets, medium tone wood cabinets, white backsplash, subway tile backsplash and stainless steel appliances
Example of a trendy galley open concept kitchen design in Boston with an undermount sink, flat-panel cabinets, medium tone wood cabinets, white backsplash, subway tile backsplash and stainless steel appliances
 Studio Dearborn

A spacious Tudor Revival in Lower Westchester was revamped with an open floor plan and large kitchen with breakfast area and counter seating. The leafy view on the range wall was preserved with a series of large leaded glass windows by LePage. Wire brushed quarter sawn oak cabinetry in custom stain lends the space warmth and old world character. Kitchen design and custom cabinetry by Studio Dearborn. Architect Ned Stoll, Stoll and Stoll. Pietra Cardosa limestone counters by Rye Marble and Stone. Appliances by Wolf and Subzero; range hood by Best. Cabinetry color: Benjamin Moore Brushed Aluminum. Hardware by Schaub & Company. Stools by Arteriors Home. Shell chairs with dowel base, Modernica. Photography Neil Landino.


 User
UserPeter Valli

Example of a mid-sized classic galley dark wood floor enclosed kitchen design in Los Angeles with an undermount sink, recessed-panel cabinets, green cabinets, quartzite countertops, white backsplash, mosaic tile backsplash, stainless steel appliances and no island
Example of a mid-sized classic galley dark wood floor enclosed kitchen design in Los Angeles with an undermount sink, recessed-panel cabinets, green cabinets, quartzite countertops, white backsplash, mosaic tile backsplash, stainless steel appliances and no island
 Kandrac & Kole Interior Designs, Inc.
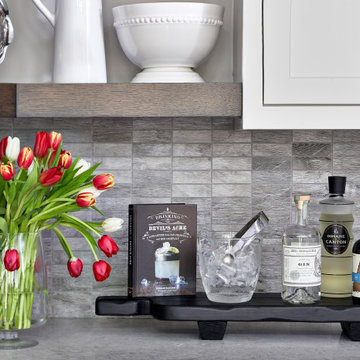
This was a full gut an renovation. The existing kitchen had very dated cabinets and didn't function well for the clients. A previous desk area was turned into hidden cabinetry to house the microwave and larger appliances and to keep the countertops clutter free. The original pendants were about 4" wide and were inappropriate for the large island. They were replaced with larger, brighter and more sophisticated pendants. The use of panel ready appliances with large matte black hardware made gave this a clean and sophisticated look. Mosaic tile was installed from the countertop to the ceiling and wall sconces were installed over the kitchen window. A different tile was used in the bar area which has a beverage refrigerator and an ice machine and floating shelves. The cabinetry in this area also includes a pullout drawer for dog food.

 Studio 76 Kitchens and Baths
A new modern farmhouse included an open kitchen with views to all the first level rooms, including dining area, family room area, back mudroom and front hall entries. Rustic-styled beams provide support between first floor and loft upstairs. A 10-foot island was designed to fit between rustic support posts. The rustic alder dark stained island complements the L-shape perimeter cabinets of lighter knotty alder. Two full-sized undercounter ovens by Wolf split into single spacing, under an electric cooktop, and in the large island are useful for this busy family. Hardwood hickory floors and a vintage armoire add to the rustic decor.

 Shore & Country Kitchens
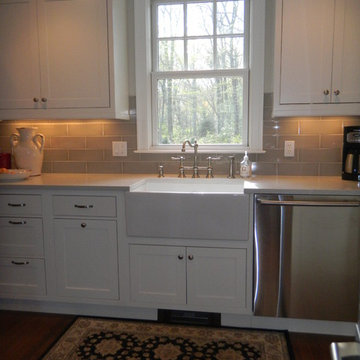
Designed by Bob Blanco for Shore & Country Kitchens. Custom Cabinetry using a Classic Shaker Inset door with a decorative Bead around frame. Finishes are Alpine White on perimeter cabinetry and Matte Eclipse on Maple for the island. 36" Wolf Rangetop. Counter tops are Caesarstone London Grey Quartz. Backsplash tile is an oversized hand made subway in a very soft grey finish.
 milktrout
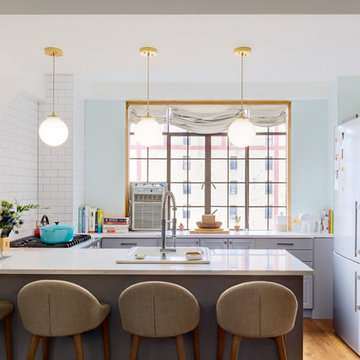
Kitchen - transitional u-shaped medium tone wood floor kitchen idea in New York with a drop-in sink, gray cabinets, white backsplash, subway tile backsplash and a peninsula

Sponsored
Columbus, OH

Structural Remodeling
Franklin County's Heavy Timber Specialists | Best of Houzz 2020!
 Dennis Mayer - Photographer
Photography by Dennis Mayer
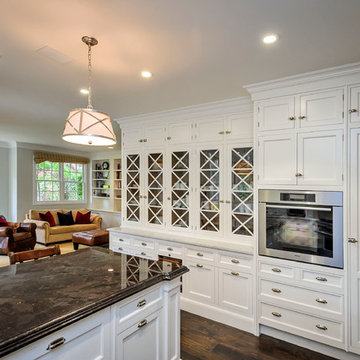
Kitchen - traditional kitchen idea in San Francisco
Kitchen - traditional kitchen idea in San Francisco
 Mirador Builders

Custom Concrete Tile flooring and backsplash by Mirador Builders.
Antique Pine Plate Rack from Huatulco, Mexico.
Florentine Turquoise by Wedgewood China. Wolf Microwave Drawer
 Boyce Design + Build
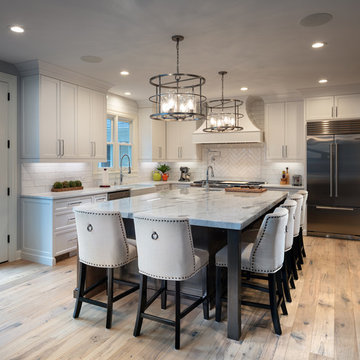
Mid-sized, transitional and elegant kitchen remodel includes large island with state-of-the-art gourmet work-space, white Quartzite countertops and prep sink, ample custom cabinetry and seating for 6. The over-sized glass pendants, full overlay white shaker cabinets and white subway tile backsplash add a sophisticated touch to this dream kitchen. The high-end appliances include a double oven with custom stove hood and stylish beverage station with decorative glass doors and lighting.
 Laura Medicus Interiors

A view with the client’s existing 48″ Wolf rangetop and stainless hood. This stove was on the wall opposite and I wanted to give it some prominence and some breathing room.
Photo by Sara Yoder, Styled by Kristy Oatman

Sponsored
Columbus, OH
Free consultation for landscape design!

Peabody Landscape Group
Franklin County's Reliable Landscape Design & Contracting
 Kitchen Studio: Kansas City
Matt Kocourek Photography
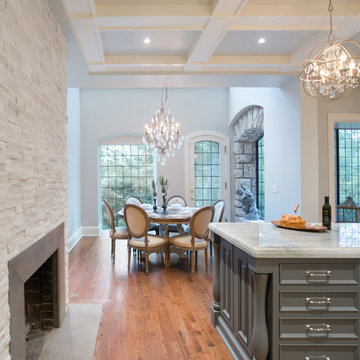
Example of a mid-sized transitional l-shaped medium tone wood floor eat-in kitchen design in Kansas City with a farmhouse sink, raised-panel cabinets, gray cabinets, quartzite countertops, green backsplash, ceramic backsplash, paneled appliances and an island
Example of a mid-sized transitional l-shaped medium tone wood floor eat-in kitchen design in Kansas City with a farmhouse sink, raised-panel cabinets, gray cabinets, quartzite countertops, green backsplash, ceramic backsplash, paneled appliances and an island
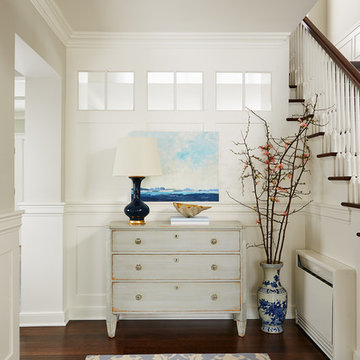
 Charlie & Co. Design, Ltd
Design by Charlie and Co Design | John Kraemer & Sons, Builder | Martha O'Hara Interiors, Interior Design & Photo Styling | Susan Gilmore Photography
Transitional medium tone wood floor foyer photo in Minneapolis with white walls
Transitional medium tone wood floor foyer photo in Minneapolis with white walls
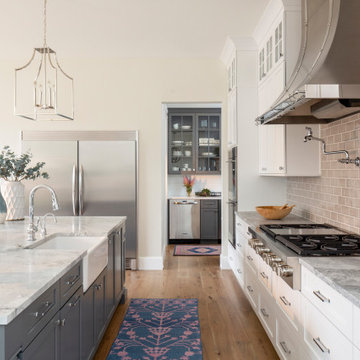
 JM Kitchen & Bath Design
Omega Cabinetry
Large Gourmet Kitchen
Large European Modern Kitchen
Large White and Gray painted kitchen
White painted shaker transom cabinetry
Gray painted islands, shaker cabinetry
Large island
Wolf and Sub Zero appliances
Large custom SS Vent a Hood vent
Modern subway tile
Modern hardware from Top Knobs
Built in Kitchen table and bench seating
quartz countertops
65