
Search results for "Wolf please" in Home Design Ideas
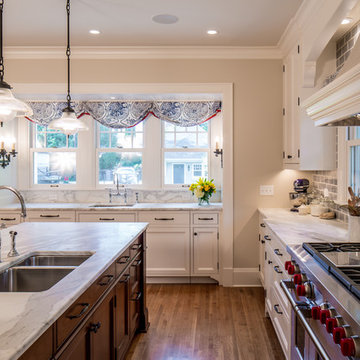

 Jeffery M Wolf General Contractor, Inc.
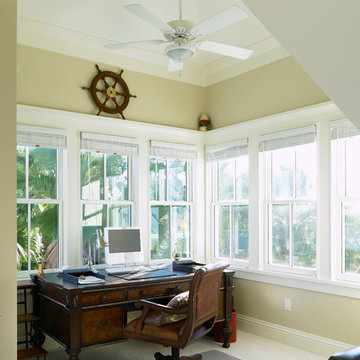
The office has a great view of the water to the rear with windows on three sides of the room. The office also serves as a kids guestroom with built-in bunk beds behind the desk area.
Photo by James Borchuck
 Amy Storm & Company
The picture perfect home

Bathroom - mid-sized transitional medium tone wood floor and brown floor bathroom idea in Chicago with shaker cabinets, blue cabinets, a two-piece toilet, an undermount sink and quartz countertops
Bathroom - mid-sized transitional medium tone wood floor and brown floor bathroom idea in Chicago with shaker cabinets, blue cabinets, a two-piece toilet, an undermount sink and quartz countertops
Find the right local pro for your project
 Platt Builders
Greg Premru Photography, Inc
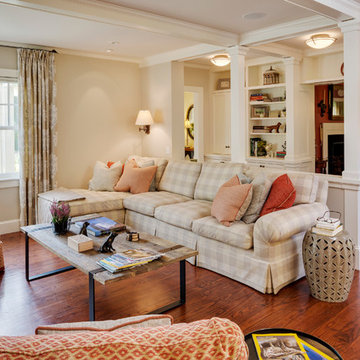
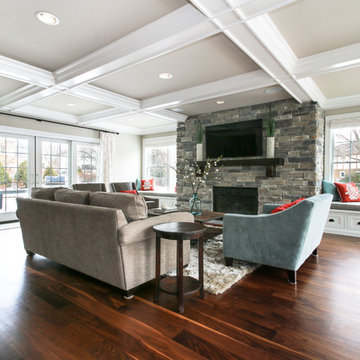
Elegant open concept dark wood floor family room photo in Boston with a wall-mounted tv
Elegant open concept dark wood floor family room photo in Boston with a wall-mounted tv
 Laura Gills: An Interior Design Company
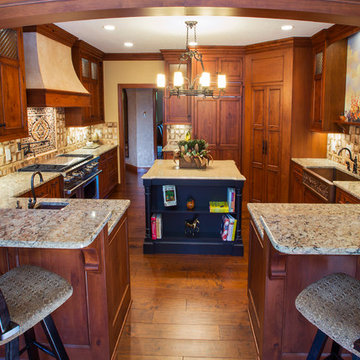
This kitchen remodel was for a large family that usually had a few people working in the kitchen at the same time. So we really want to create a couple work zones. The wood is in keeping with the rest of the house.
Photographer: Tom McInerney

 Lenox House Design
Spacecrafting Inc
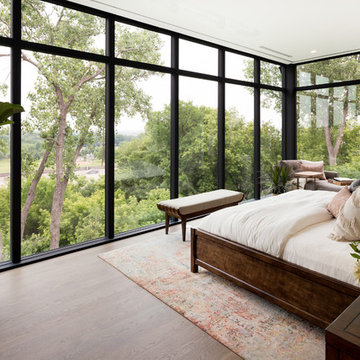
Large minimalist master light wood floor and gray floor bedroom photo in Minneapolis with white walls
Large minimalist master light wood floor and gray floor bedroom photo in Minneapolis with white walls


 Hyde Park Renovations
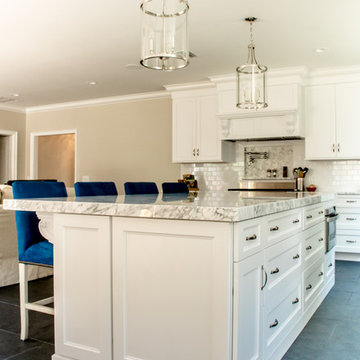
This expansive remodel in South Tampa consisted of taking three rooms (living, dining, and kitchen) and combining them into one large great room. The cabinetry is a white shaker door from Woodland Cabinetry; it is the Taylor door in a White opaque finish on Maple wood. The floors are a ceramic tile designed to mimic slate. The marble she chose was Carrara/Venatino from United Materials, Inc. The 6 cm mitered island added the perfect finishing touches on this room.
Photography: Linawa Shaffer
 David Robertson Design, LLC
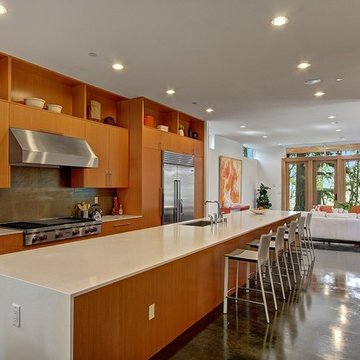
Inspiration for a contemporary galley open concept kitchen remodel in Seattle with an undermount sink, flat-panel cabinets, medium tone wood cabinets, brown backsplash, stainless steel appliances and an island

 J.A. Smith Construction & Design Studio
RVP Photography
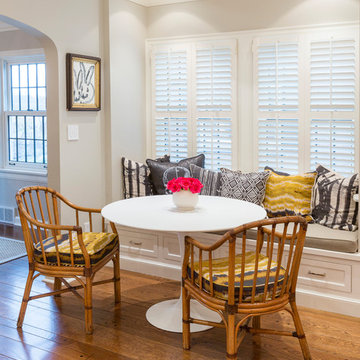
Inspiration for a transitional medium tone wood floor dining room remodel in Cincinnati with beige walls
Inspiration for a transitional medium tone wood floor dining room remodel in Cincinnati with beige walls
 Amazing Spaces
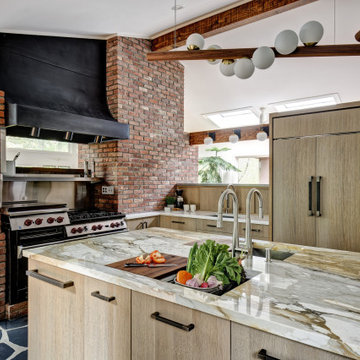
This is a great house. Perched high on a private, heavily wooded site, it has a rustic contemporary aesthetic. Vaulted ceilings, sky lights, large windows and natural materials punctuate the main spaces. The existing large format mosaic slate floor grabs your attention upon entering the home extending throughout the foyer, kitchen, and family room.
Specific requirements included a larger island with workspace for each of the homeowners featuring a homemade pasta station which requires small appliances on lift-up mechanisms as well as a custom-designed pasta drying rack. Both chefs wanted their own prep sink on the island complete with a garbage “shoot” which we concealed below sliding cutting boards. A second and overwhelming requirement was storage for a large collection of dishes, serving platters, specialty utensils, cooking equipment and such. To meet those needs we took the opportunity to get creative with storage: sliding doors were designed for a coffee station adjacent to the main sink; hid the steam oven, microwave and toaster oven within a stainless steel niche hidden behind pantry doors; added a narrow base cabinet adjacent to the range for their large spice collection; concealed a small broom closet behind the refrigerator; and filled the only available wall with full-height storage complete with a small niche for charging phones and organizing mail. We added 48” high base cabinets behind the main sink to function as a bar/buffet counter as well as overflow for kitchen items.
The client’s existing vintage commercial grade Wolf stove and hood commands attention with a tall backdrop of exposed brick from the fireplace in the adjacent living room. We loved the rustic appeal of the brick along with the existing wood beams, and complimented those elements with wired brushed white oak cabinets. The grayish stain ties in the floor color while the slab door style brings a modern element to the space. We lightened the color scheme with a mix of white marble and quartz countertops. The waterfall countertop adjacent to the dining table shows off the amazing veining of the marble while adding contrast to the floor. Special materials are used throughout, featured on the textured leather-wrapped pantry doors, patina zinc bar countertop, and hand-stitched leather cabinet hardware. We took advantage of the tall ceilings by adding two walnut linear pendants over the island that create a sculptural effect and coordinated them with the new dining pendant and three wall sconces on the beam over the main sink.
 Cornelius Homes, Inc.
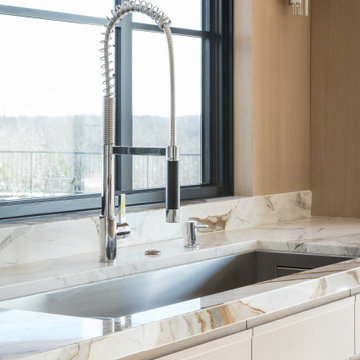
Kitchen window and sink.
Inspiration for a contemporary light wood floor kitchen remodel in Kansas City with light wood cabinets, marble countertops and marble backsplash
Inspiration for a contemporary light wood floor kitchen remodel in Kansas City with light wood cabinets, marble countertops and marble backsplash


 TKS Design Group
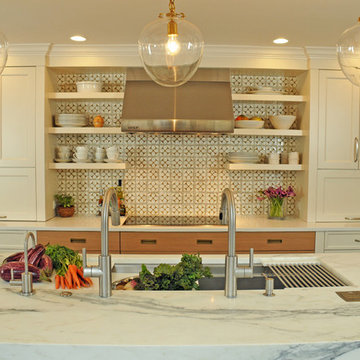
This large open concept kitchen and dining space was created by removing a load bearing wall between the old kitchen and a porch area. The new porch was insulated and incorporated into the overall space.
The kitchen remodel was part of a whole house remodel so new quarter sawn oak flooring,a vaulted ceiling, windows and skylights were added.
A large calcutta marble topped island takes center stage. It houses a 5’ galley workstation - a sink that provides a convenient spot for prepping, serving, entertaining and clean up. A 36” induction cooktop is located directly across from the island for easy access. Two appliance garages on either side of the cooktop house small appliances that are used on a daily basis.
Honeycomb tile by Ann Sacks and open shelving along the cooktop wall add an interesting focal point to the room. Antique mirrored glass faces the storage unit housing dry goods and a beverage center. “I chose details for the space that had a bit of a mid-century vibe that would work well with what was originally a 1950s ranch. Along the way a previous owner added a 2nd floor making it more of a Cape Cod style home, a few eclectic details felt appropriate”, adds Klimala.
The wall opposite the cooktop houses a full size fridge, freezer, double oven, coffee machine and microwave. “There is a lot of functionality going on along that wall”, adds Klimala. A small pull out countertop below the coffee machine provides a spot for hot items coming out of the ovens.
The rooms creamy cabinetry is accented by quartersawn white oak at the island and wrapped ceiling beam. The golden tones are repeated in the antique brass light fixtures.
“This is the second kitchen I’ve had the opportunity to design for myself. My taste has gotten a little less traditional over the years, and although I’m still a traditionalist at heart, I had some fun with this kitchen and took some chances. The kitchen is super functional, easy to keep clean and has lots of storage to tuck things away when I’m done using them. The casual dining room is fabulous and is proving to be a great spot to linger after dinner. We love it!”
Designed by: Susan Klimala, CKD, CBD
Photography by: Carlos Vergara
For more information on kitchen and bath design ideas go to: www.kitchenstudio-ge.com

 Bella Vista Company
Shoot2Sel

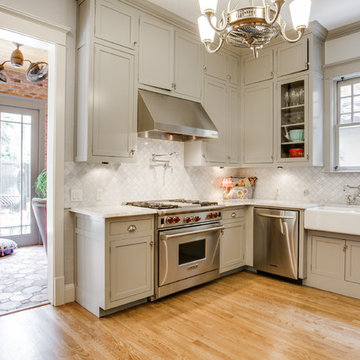
Inspiration for a mid-sized cottage u-shaped light wood floor eat-in kitchen remodel in Dallas with a farmhouse sink, shaker cabinets, gray cabinets, marble countertops, white backsplash, stainless steel appliances, an island and marble backsplash
Inspiration for a mid-sized cottage u-shaped light wood floor eat-in kitchen remodel in Dallas with a farmhouse sink, shaker cabinets, gray cabinets, marble countertops, white backsplash, stainless steel appliances, an island and marble backsplash
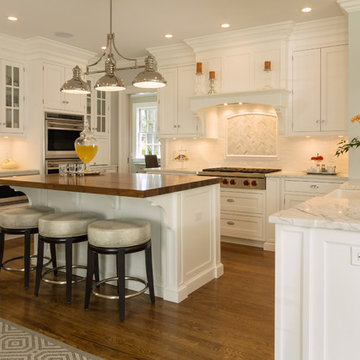
 Showcase Kitchens
The faux reptile stools HAD to tuck under the island counter. Thick walnut island countertop was produced by recognized Amish craftsmen. Crown molding, mantle oven hood and mullioned glass doors are accented by eye-catching polished chrome pendant lighting.
Creepwalk Media

Sponsored
Columbus, OH

Structural Remodeling
Franklin County's Heavy Timber Specialists | Best of Houzz 2020!
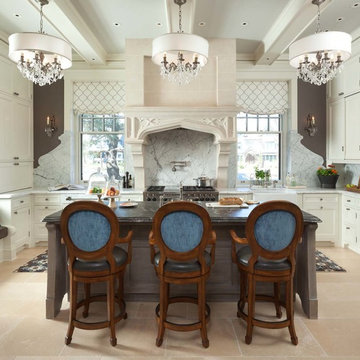
 John Kraemer & Sons
Builder: John Kraemer & Sons | Design: Charlie & Co Design | Interiors: Twist Interior Design | Landscaping: TOPO | Photography: Steve Henke of Henke Studio

 NXG Studio
Brantley Photography
Inspiration for a large transitional u-shaped porcelain tile enclosed kitchen remodel in Miami with a farmhouse sink, shaker cabinets, white cabinets, marble countertops, gray backsplash, mosaic tile backsplash, stainless steel appliances and two islands
Inspiration for a large transitional u-shaped porcelain tile enclosed kitchen remodel in Miami with a farmhouse sink, shaker cabinets, white cabinets, marble countertops, gray backsplash, mosaic tile backsplash, stainless steel appliances and two islands

 Siena Custom Builders, Inc.
Simple glass tile backsplash sets the tone for this open kitchen design
Inspiration for a timeless l-shaped open concept kitchen remodel in Chicago with a farmhouse sink, beaded inset cabinets, white cabinets, granite countertops, beige backsplash, glass tile backsplash and paneled appliances
Inspiration for a timeless l-shaped open concept kitchen remodel in Chicago with a farmhouse sink, beaded inset cabinets, white cabinets, granite countertops, beige backsplash, glass tile backsplash and paneled appliances
66