
Search results for "Wolf please" in Home Design Ideas
 NXG Studio
Brantley Photography

Inspiration for a large transitional u-shaped porcelain tile enclosed kitchen remodel in Miami with a farmhouse sink, shaker cabinets, white cabinets, marble countertops, gray backsplash, mosaic tile backsplash, stainless steel appliances and two islands
Inspiration for a large transitional u-shaped porcelain tile enclosed kitchen remodel in Miami with a farmhouse sink, shaker cabinets, white cabinets, marble countertops, gray backsplash, mosaic tile backsplash, stainless steel appliances and two islands
 Siena Custom Builders, Inc.

Simple glass tile backsplash sets the tone for this open kitchen design
Inspiration for a timeless l-shaped open concept kitchen remodel in Chicago with a farmhouse sink, beaded inset cabinets, white cabinets, granite countertops, beige backsplash, glass tile backsplash and paneled appliances
Inspiration for a timeless l-shaped open concept kitchen remodel in Chicago with a farmhouse sink, beaded inset cabinets, white cabinets, granite countertops, beige backsplash, glass tile backsplash and paneled appliances
 AlliKristé Custom Cabinetry and Kitchen Design
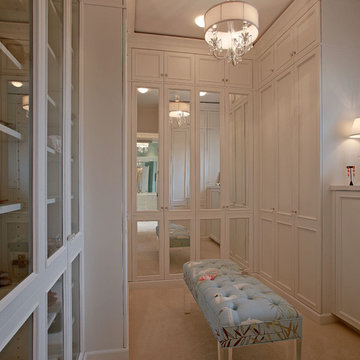
Our Award-Winning Design Team has specialized in unique and distinctive kitchen and baths since 1996. We offer the latest in Green Building and Eco-Friendly Cabinetry options. Our variety of custom kitchen, bath and closet cabinetry allows us to offer our clients the greatest overall value.
Let us design beautiful and unique living spaces for you ~ AlliKristé Custom Cabinetry and Kitchen Design
Find the right local pro for your project
 Kathy Marshall Design
Michael J Lee Photography
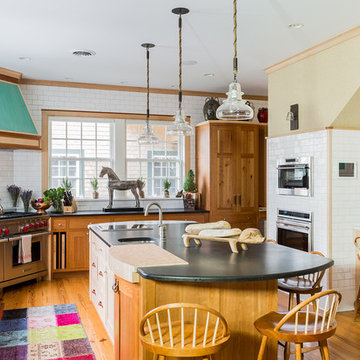
Example of a large classic l-shaped medium tone wood floor and brown floor kitchen design in Boston with an island, a farmhouse sink, shaker cabinets, light wood cabinets, white backsplash, subway tile backsplash, stainless steel appliances and granite countertops
Example of a large classic l-shaped medium tone wood floor and brown floor kitchen design in Boston with an island, a farmhouse sink, shaker cabinets, light wood cabinets, white backsplash, subway tile backsplash, stainless steel appliances and granite countertops
 TKS Design Group
Free ebook, Creating the Ideal Kitchen. DOWNLOAD NOW

The new galley style configuration features a simple work triangle of a Kitchenaid refrigerator, Wolf range and Elkay sink. With plenty of the seating nearby, we opted to utilize the back of the island for storage. In addition, the two tall cabinets flanking the opening of the breakfast room feature additional pantry storage. An appliance garage to the left of the range features roll out shelves.
The tall cabinets and wall cabinets feature simple white shaker doors while the base cabinets and island are Benjamin Moore “Hale Navy”. Hanstone Campina quartz countertops, walnut accents and gold hardware and lighting make for a stylish and up-to-date feeling space.
The backsplash is a 5" Natural Stone hex. Faucet is a Litze by Brizo in Brilliant Luxe Gold. Hardware is It Pull from Atlas in Vintage Brass and Lighting was purchased by the owner from Schoolhouse Electric.
Designed by: Susan Klimala, CKBD
Photography by: LOMA Studios
For more information on kitchen and bath design ideas go to: www.kitchenstudio-ge.com
 Beyond Beige Interior Design Inc.
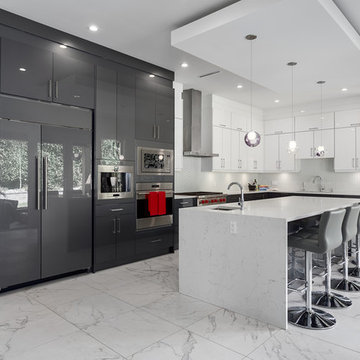
Beyond Beige Interior Design | www.beyondbeige.com | Ph: 604-876-3800 | Photography By Provoke Studios | Furniture Purchased From The Living Lab Furniture Co
 Durham Designs & Consulting, LLC
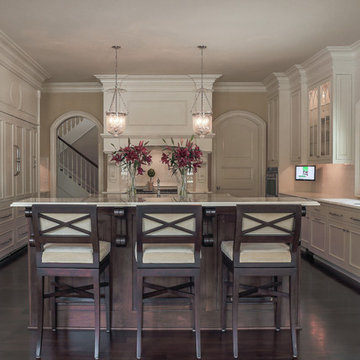
The second of the two walnut kitchen islands has seating created by Hancock and Moore.
Designed by Melodie Durham of Durham Designs & Consulting, LLC. Photo by Livengood Photographs [www.livengoodphotographs.com/design].

Sponsored
Plain City, OH

Kuhns Contracting, Inc.
Central Ohio's Trusted Home Remodeler Specializing in Kitchens & Baths
 Jan Gleysteen Architects, Inc
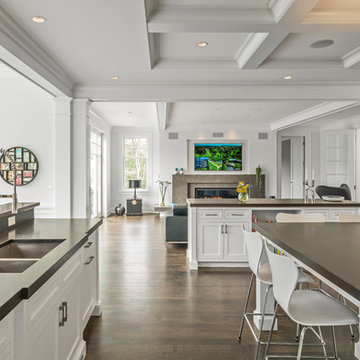
Photography by Richard Mandelkorn
Example of a transitional kitchen design in Boston
Example of a transitional kitchen design in Boston
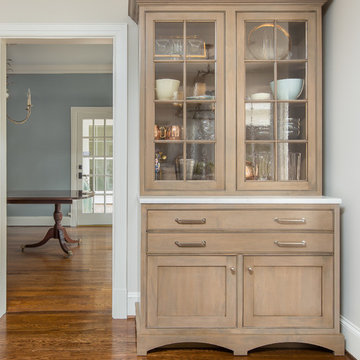

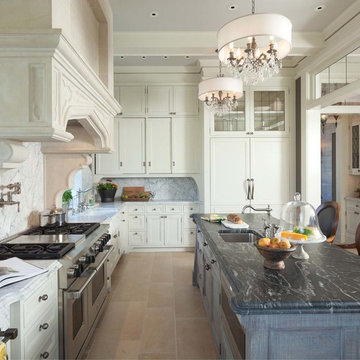
 John Kraemer & Sons
Builder: John Kraemer & Sons | Design: Charlie & Co Design | Interiors: Twist Interior Design | Landscaping: TOPO | Photography: Steve Henke of Henke Studio

 Gayler Design Build
When this family approached Gayler Design Build, they had a unique, octagon-shaped room that lacked flow and modern amenities. The home initially was constructed from three small houses that were "joined" together to create this unusual shape. It was important for the family to keep the open floor plan but add more functional space, to include new cabinetry and a large center island.
In order to build the open floor plan, Gayler Design Build had to design around a central post and refinish the octagon concrete flooring, which was cut to reconfigure items in space and access sewer lines, etc.
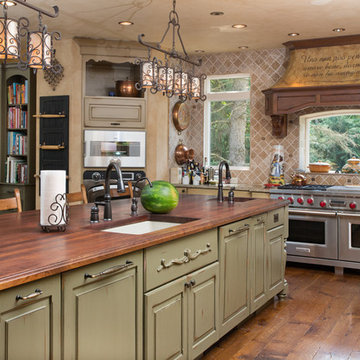
 MILLER + MILLER Architectural Photography
Miller + Miller Real Estate
Sun-filled kitchen + breakfast room. Large windows galore offer views of waterfalls trees + wildlife (including backless china cabinet + window over range to maintain view of gardens). Distressed white oak floor. Skylights. Faux finish walls/ceiling. Kitchen with expansive Island with 13-foot hardwood counter-top and second prep sink. Two dishwashers in Island, Two Subzero 36 inch fridge/freezers, plus Two refrigerator drawers. Fully Renovated. All indoor and outdoor appliances are new in ’09.
 Jarrett Design

Mid-sized transitional freestanding desk dark wood floor and brown floor home office photo in New York with blue walls


 Annie Hall Interiors
Michael Lee

Inspiration for a large transitional galley gray floor and concrete floor eat-in kitchen remodel in Boston with beaded inset cabinets, blue cabinets, an island, soapstone countertops and stainless steel appliances
Inspiration for a large transitional galley gray floor and concrete floor eat-in kitchen remodel in Boston with beaded inset cabinets, blue cabinets, an island, soapstone countertops and stainless steel appliances
 Studio Dearborn
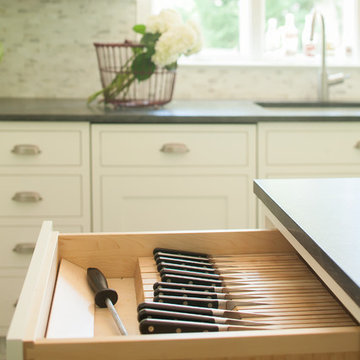
A light-filled family kitchen in Westchester county, New York offers clean lines and colorful accents. Custom inset shaker style cabinetry painted to match Benjamin Moore White Dove. Kitchen design and cabinetry by Studio Dearborn. Jet Mist granite countertops by Rye Marble. Rangetop and ovens by Wolf. Refrigerator by Subzero. Dishwasher by Bosch. Pendant lights by Restoration Hardware. Walker Zanger backsplash in Calcatta Gold marble. Gilmore pulls and Aubrey knobs by Restoration Hardware. Photography c 2014 Neil Landino.
 Louis Banks Design Build

Complete gut rehabilitation and addition of this Second Empire Victorian home. White trim, new stucco, new asphalt shingle roofing with white gutters and downspouts. Awarded the Highland Park, Illinois 2017 Historic Preservation Award in Excellence in Rehabilitation. Custom white kitchen inset cabinets with panelized refrigerator and freezer. Wolf and sub zero appliances. Completely remodeled floor plans. Garage addition with screen porch above. Walk out basement and mudroom.
 G.W. Smith Lumber Co.

This customer got her dream modern farmhouse kitchen in Lexington, NC. Featuring Wolf Classic cabinets, Misterio quartz, white subway tile with charcoal grout, and custom made rustic pipe shelves.

Sponsored
Plain City, OH
Kuhns Contracting, Inc.
Central Ohio's Trusted Home Remodeler Specializing in Kitchens & Baths
 Rosen+Co Design Studio

Example of a large trendy l-shaped dark wood floor, brown floor and tray ceiling eat-in kitchen design in Toronto with a double-bowl sink, shaker cabinets, white cabinets, marble countertops, white backsplash, marble backsplash, stainless steel appliances, an island and white countertops
 Anne Grice Interiors

KITCHEN AFTER
The homeowner's primary goal was to be able to host large dinner parties easily and efficiently. However, it was important that the space not feel like a commercial kitchen (even though it has three dishwashers!) in order to blend with the Mid-century Modern style of the home. We incorporated an underutilized adjacent area in order to increase the size of the kitchen by 150% to create designated space for everything, including the client's vast collection of china and serving pieces. The new floor plan feels as though it was original to the house. Cabinetry, countertops, and flooring also blend seamlessly with the rest of the home. Accents, such as the backsplash and island light fixture, add feminine elements and a touch of glamour.
Photo credit: Mitch Allen
 Synergy Design & Construction
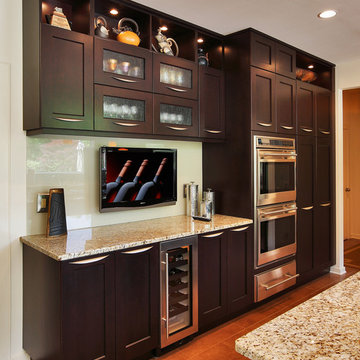
Inspiration for a large transitional u-shaped ceramic tile eat-in kitchen remodel in DC Metro with an undermount sink, shaker cabinets, dark wood cabinets, granite countertops, yellow backsplash, glass sheet backsplash, stainless steel appliances and an island
67